1
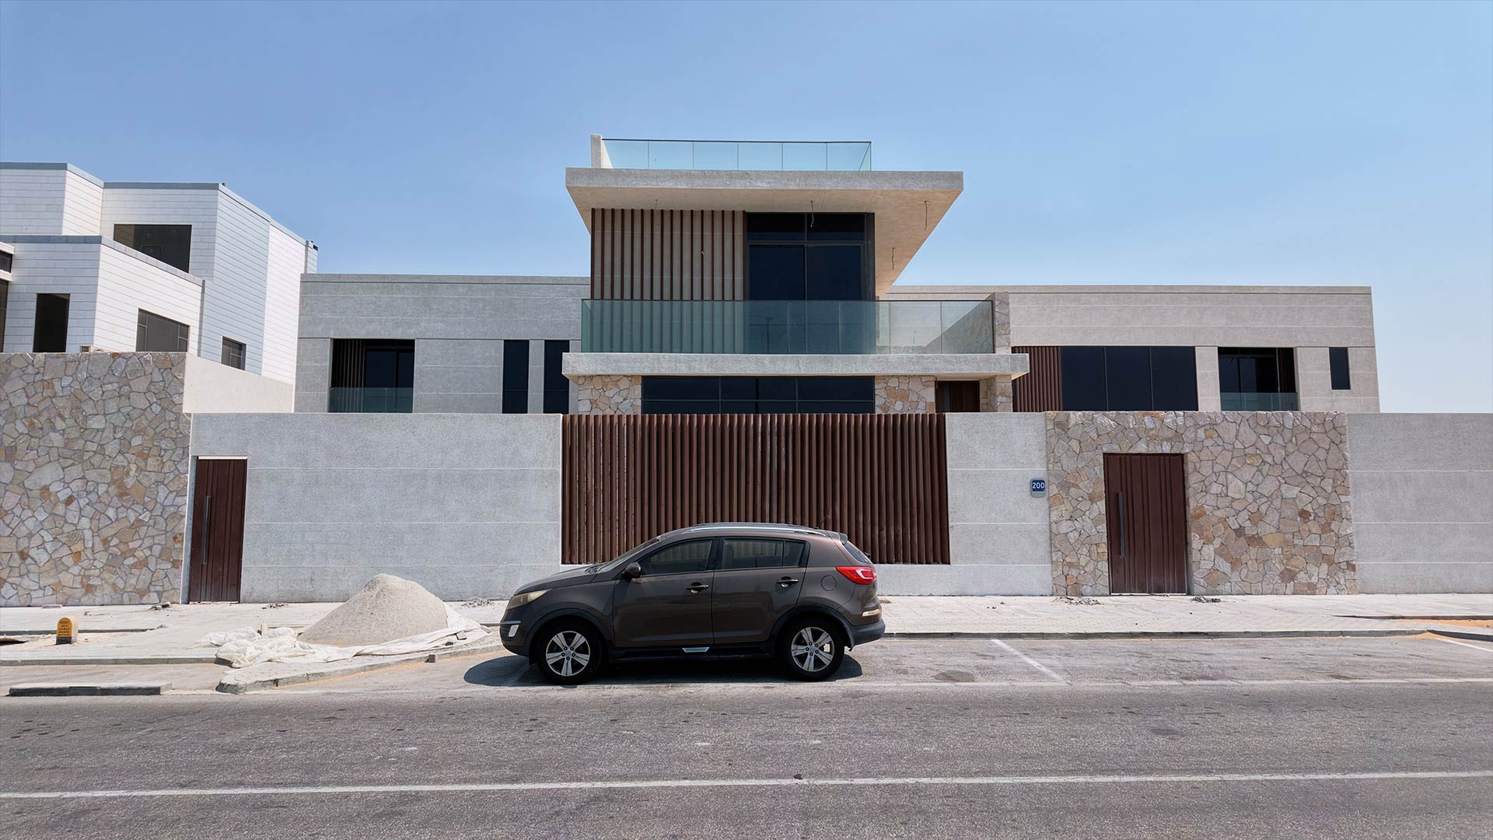
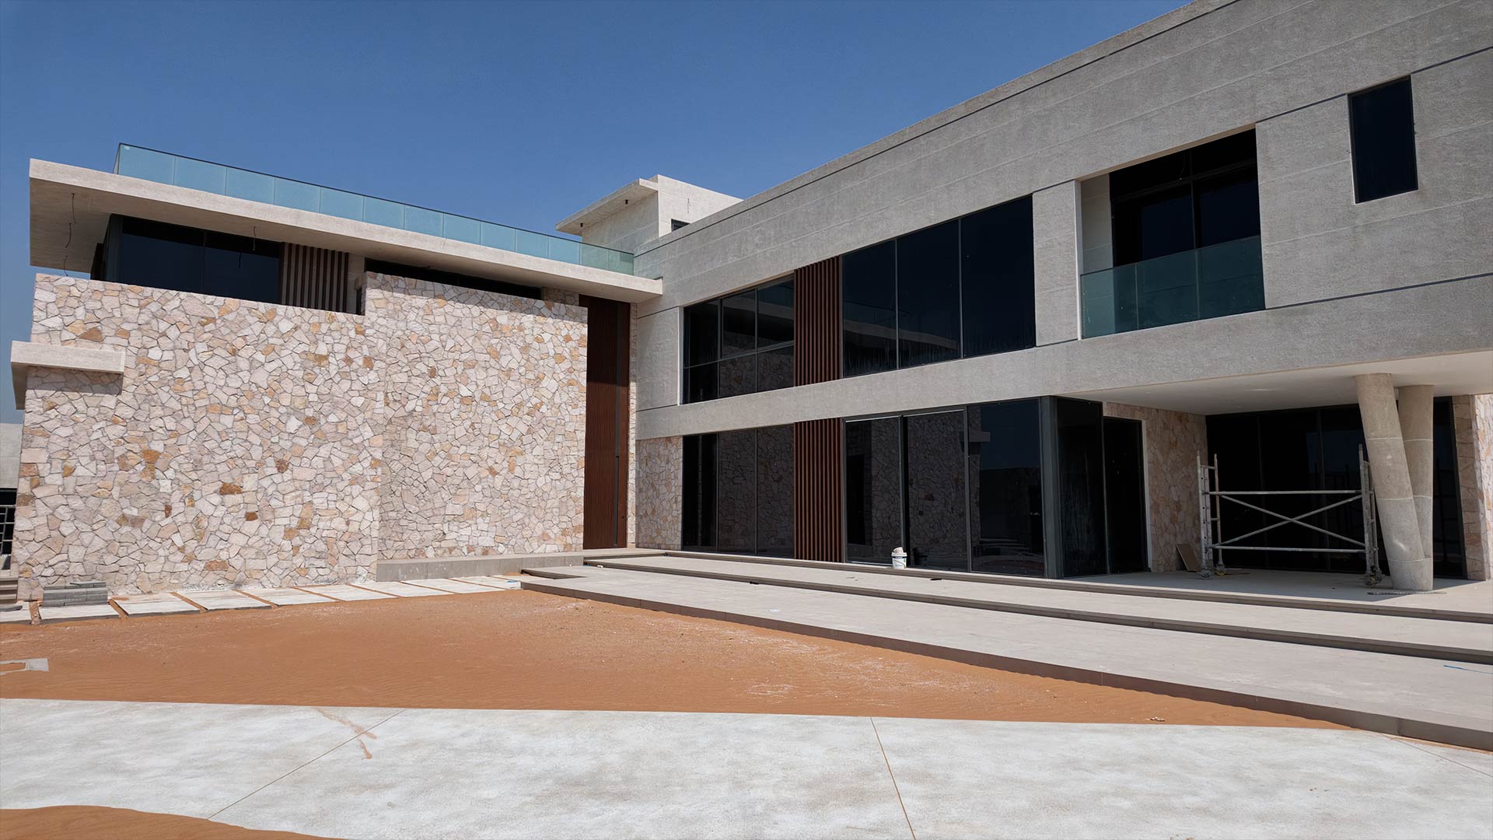
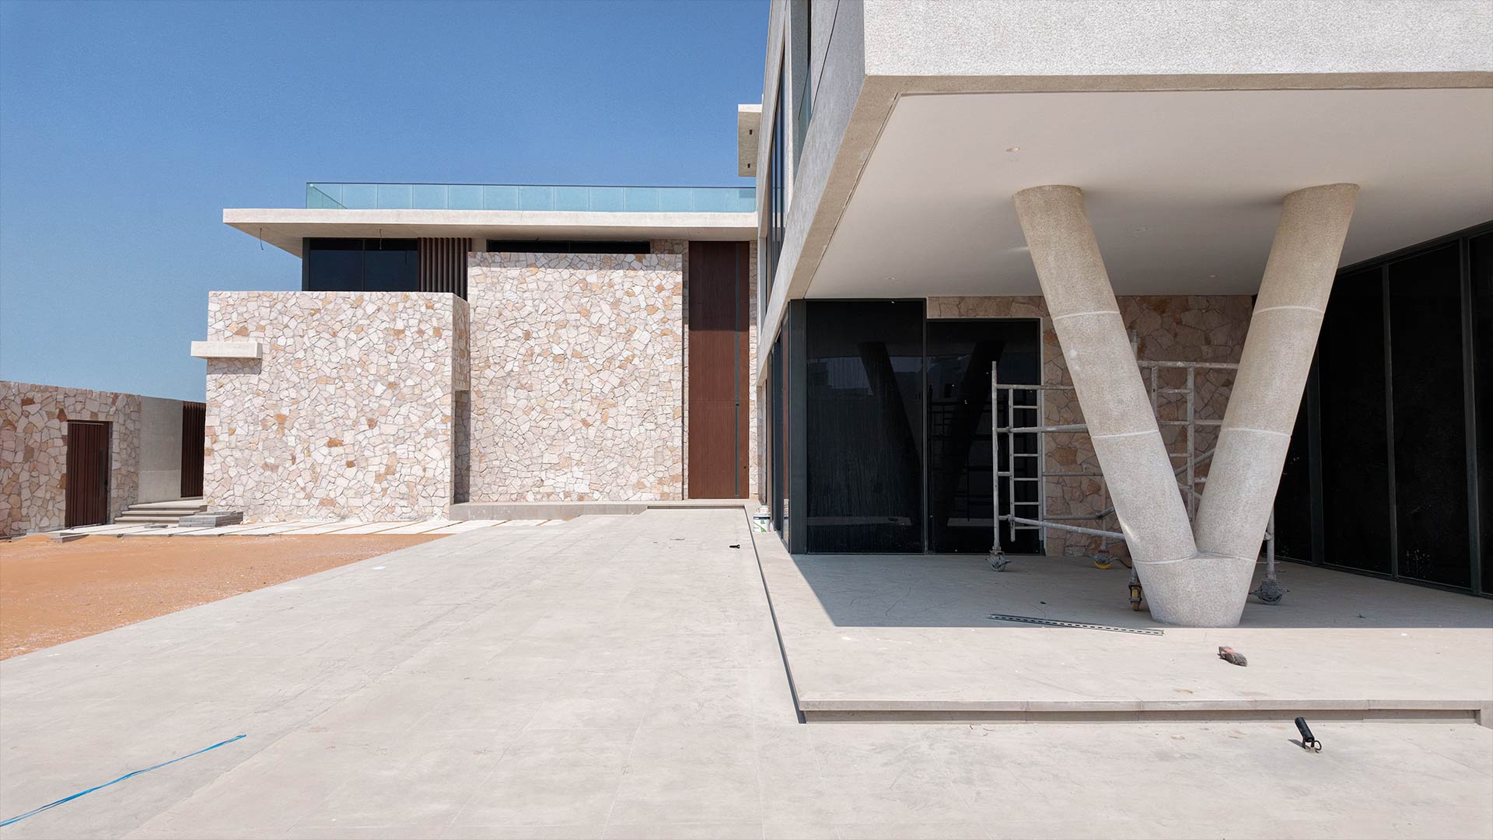
Villa Street Elevation
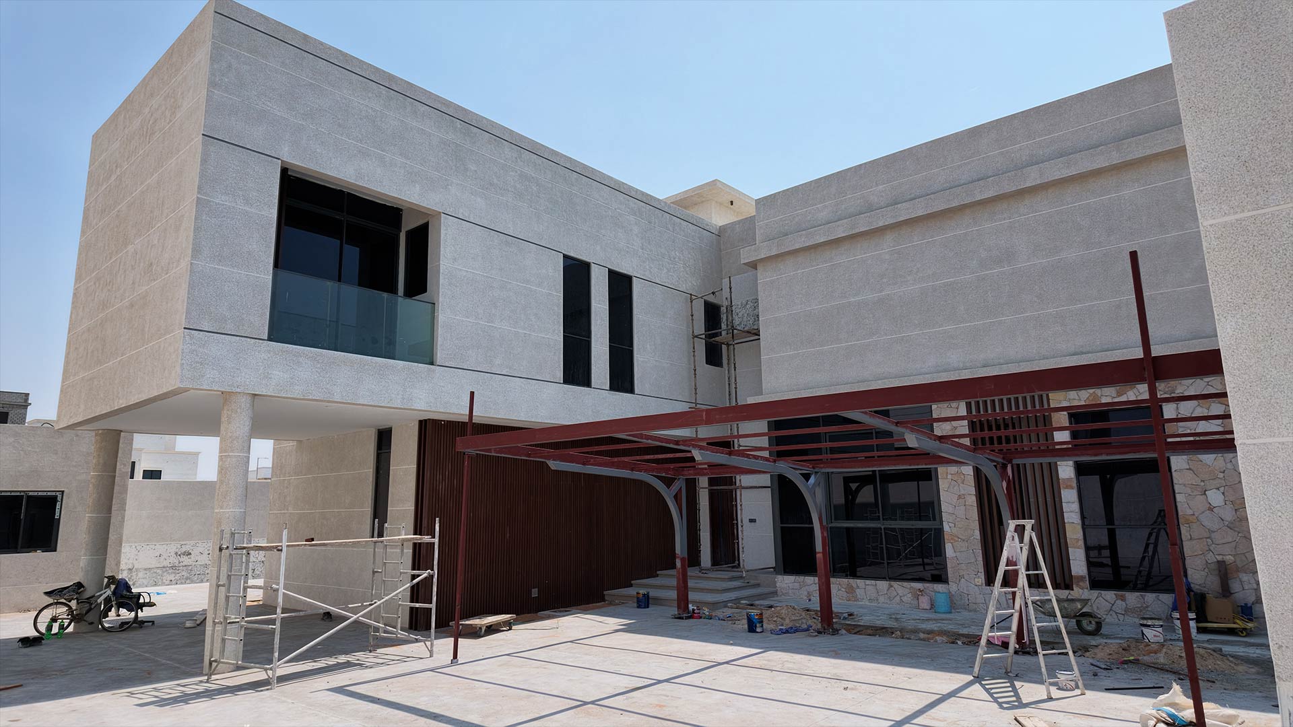
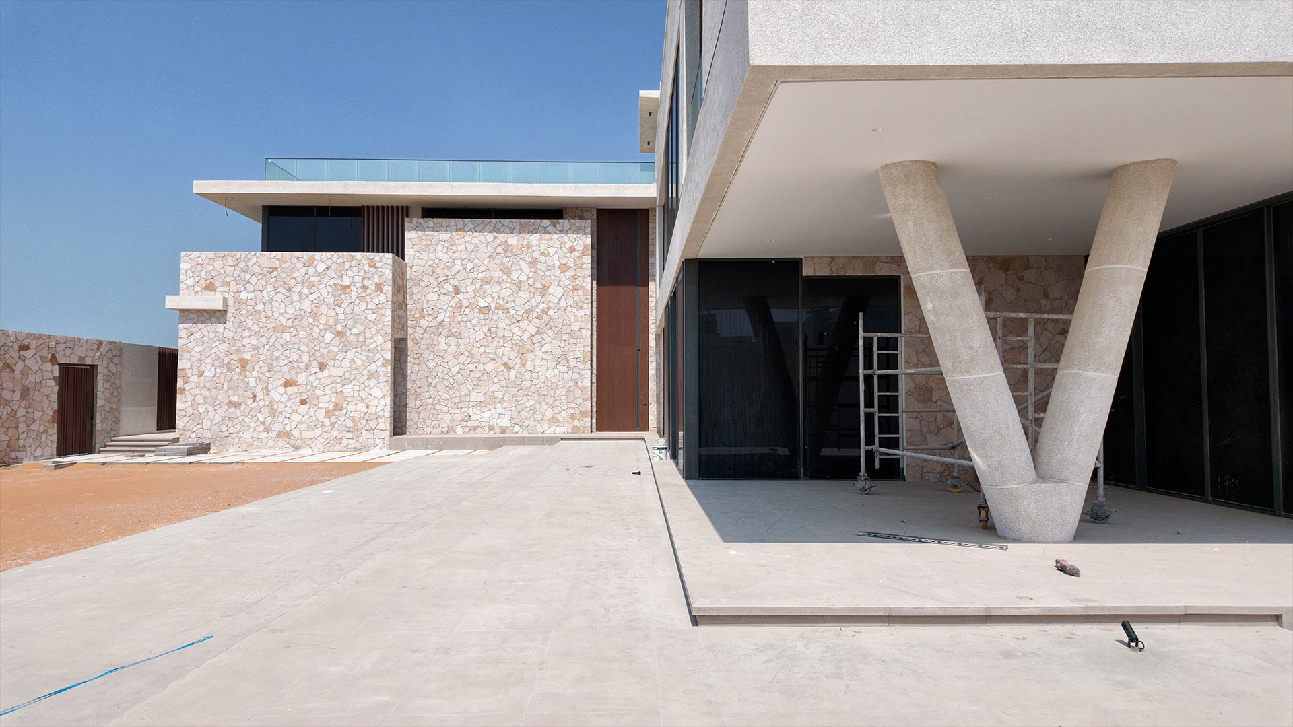
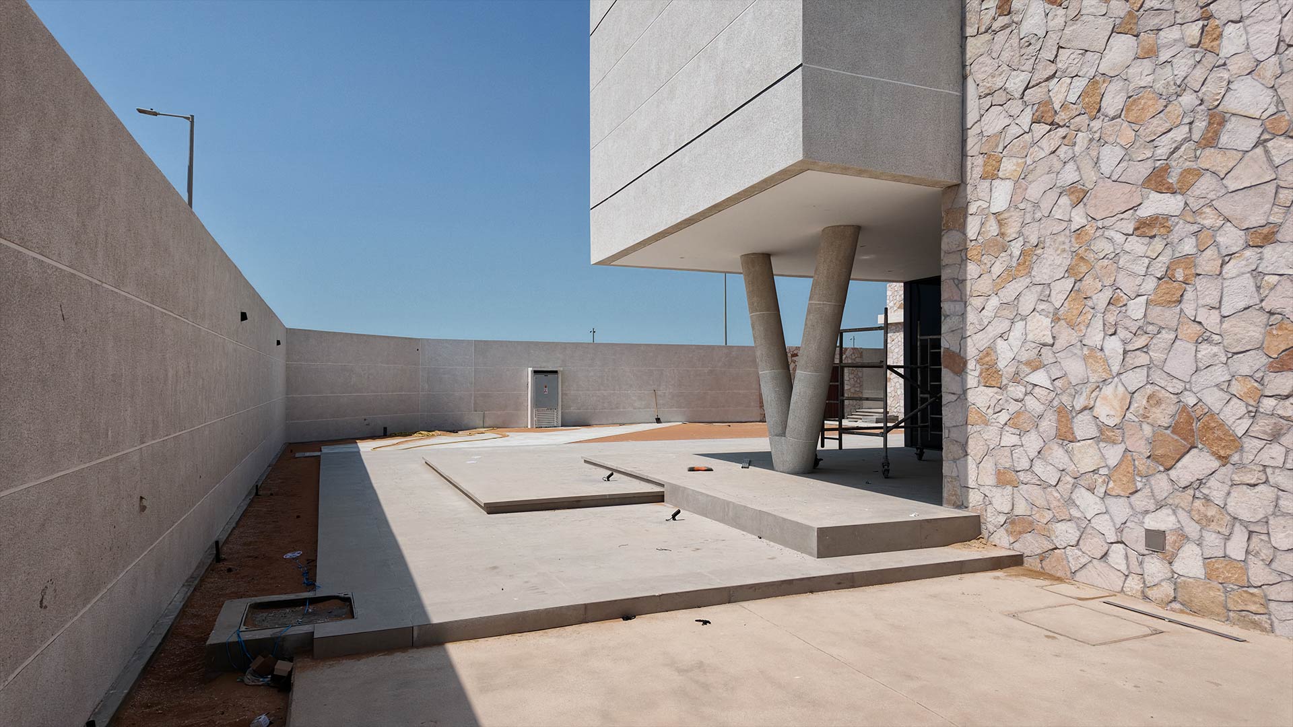
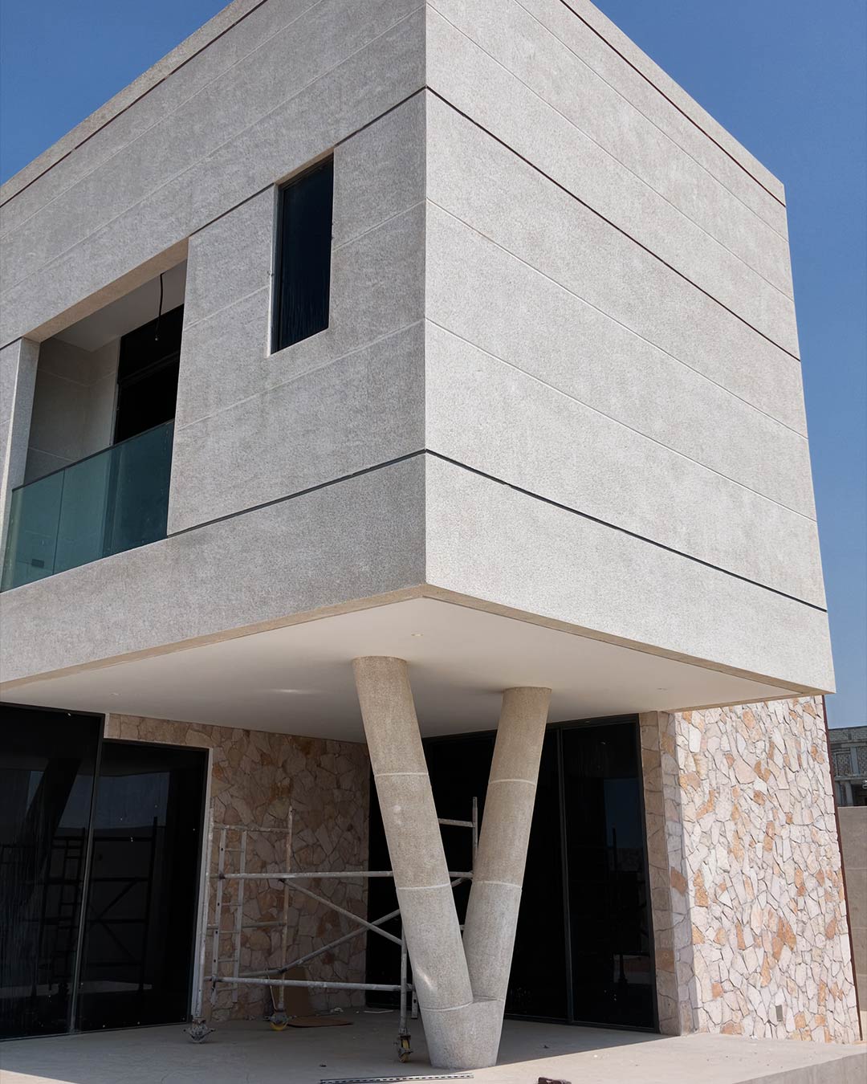
The street elevation of a contemporary villa under construction, with natural stone walls, timber battens and a roof terrace.
The boundary wall uses the same materials as the house: stone-finish panels, irregular natural stone and vertical battens at the main gate. Above, a deep cantilevered slab shades the first-floor balcony, and glass balustrades line the roof terrace.