1
Arrival & Car Port
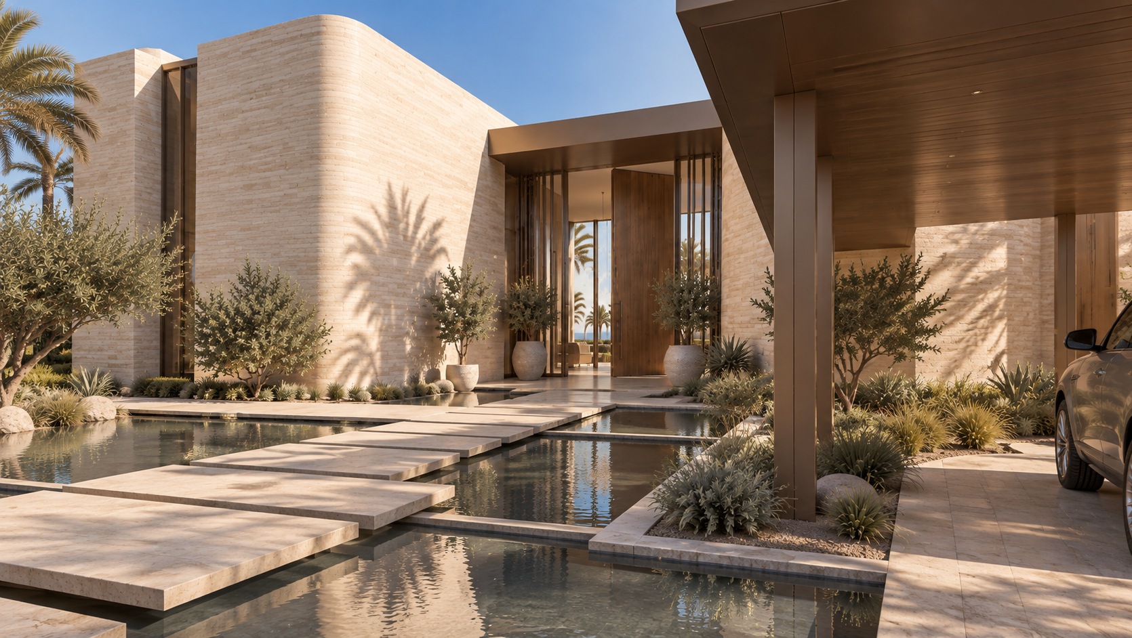
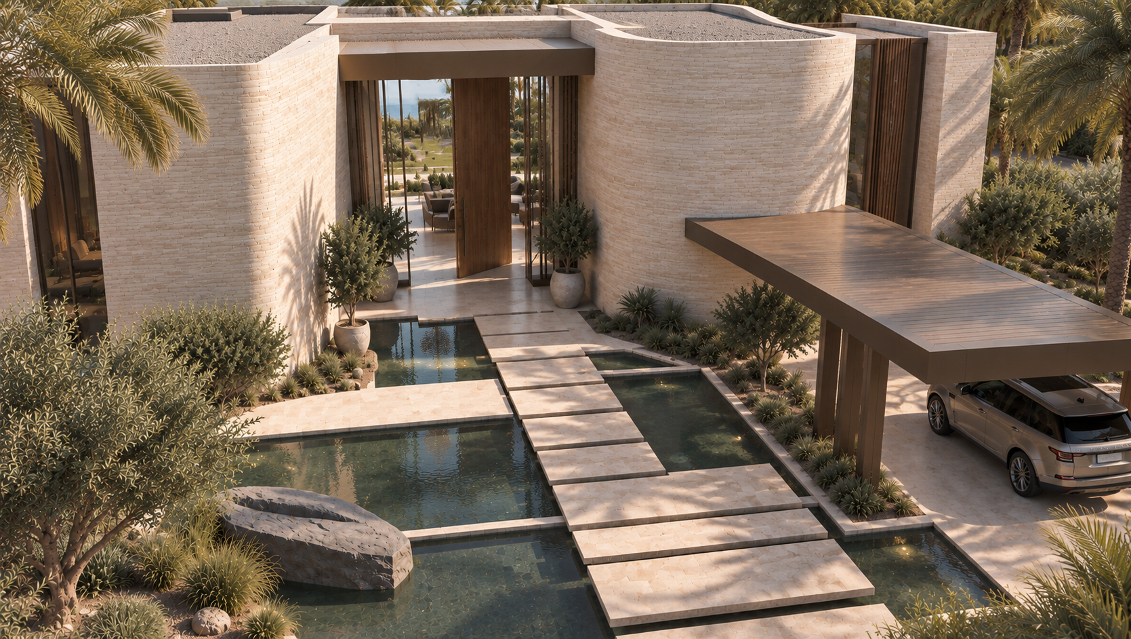
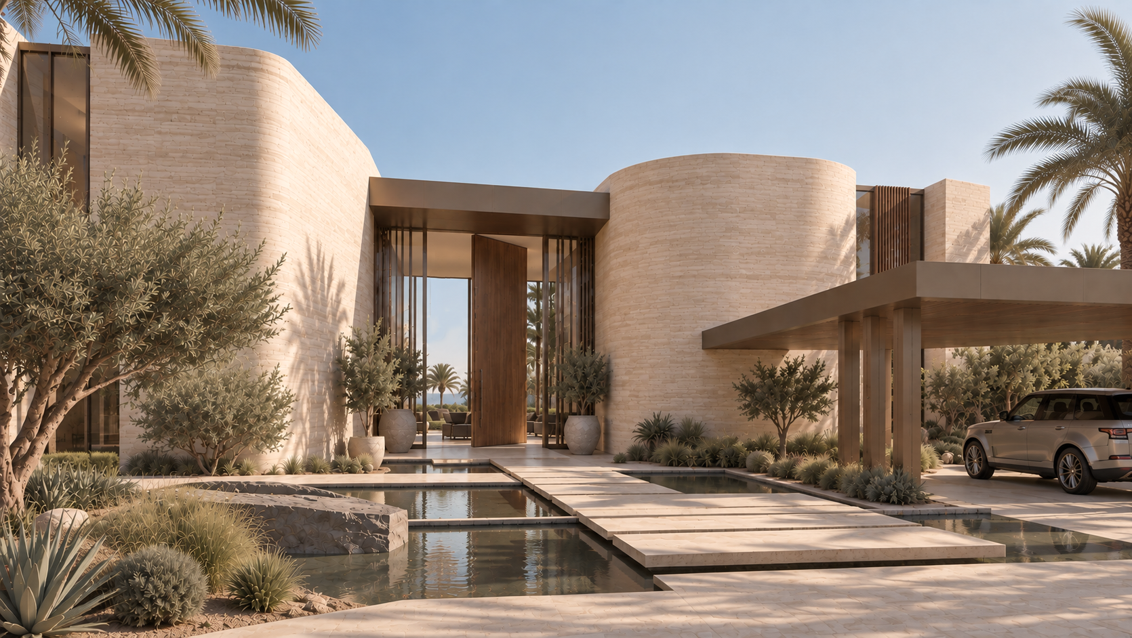
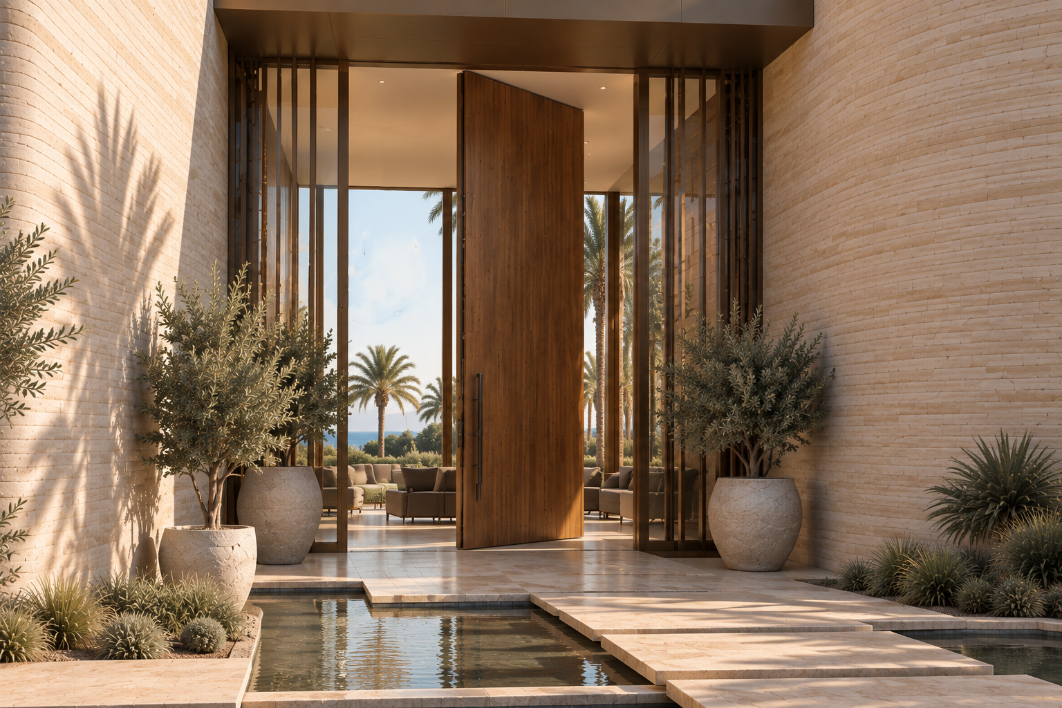
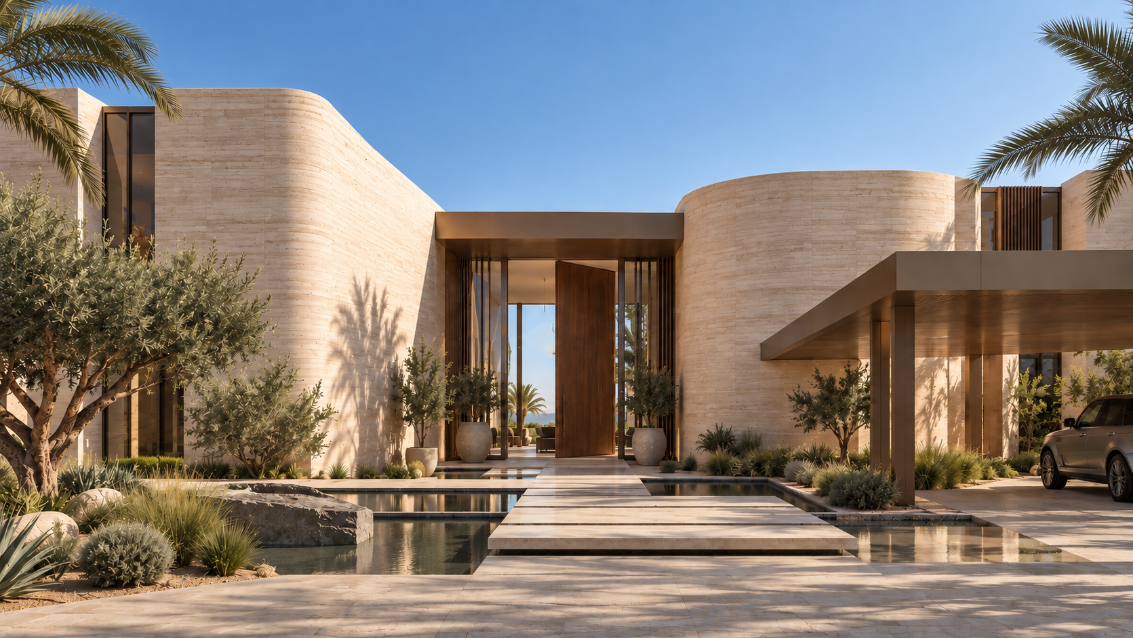
From the driveway, the bronze car port frames the walk toward the pivot entrance and reflection pools.
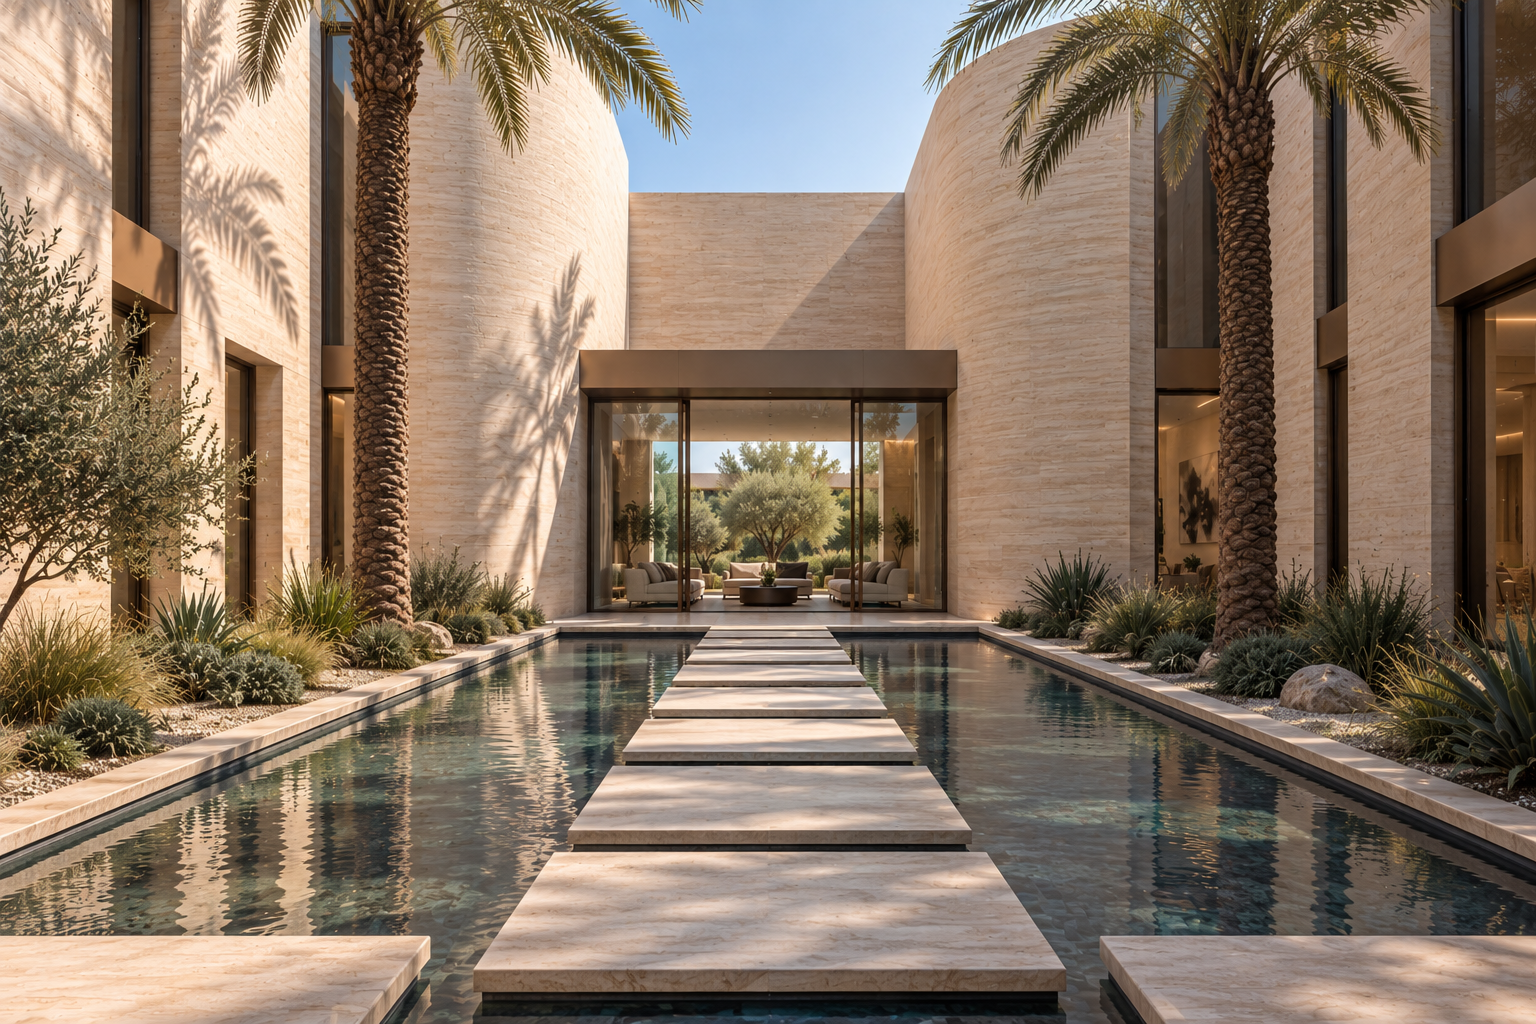
The car port shares its bronze fascia and column detail with the entrance canopy, tying the two elements together. Reflection pools border the raised stepping stones on both sides, cooling the arrival sequence. Low olive trees and drought-tolerant planting line the walk. A parked vehicle sits under the car port on the right, giving a sense of the villa's scale.