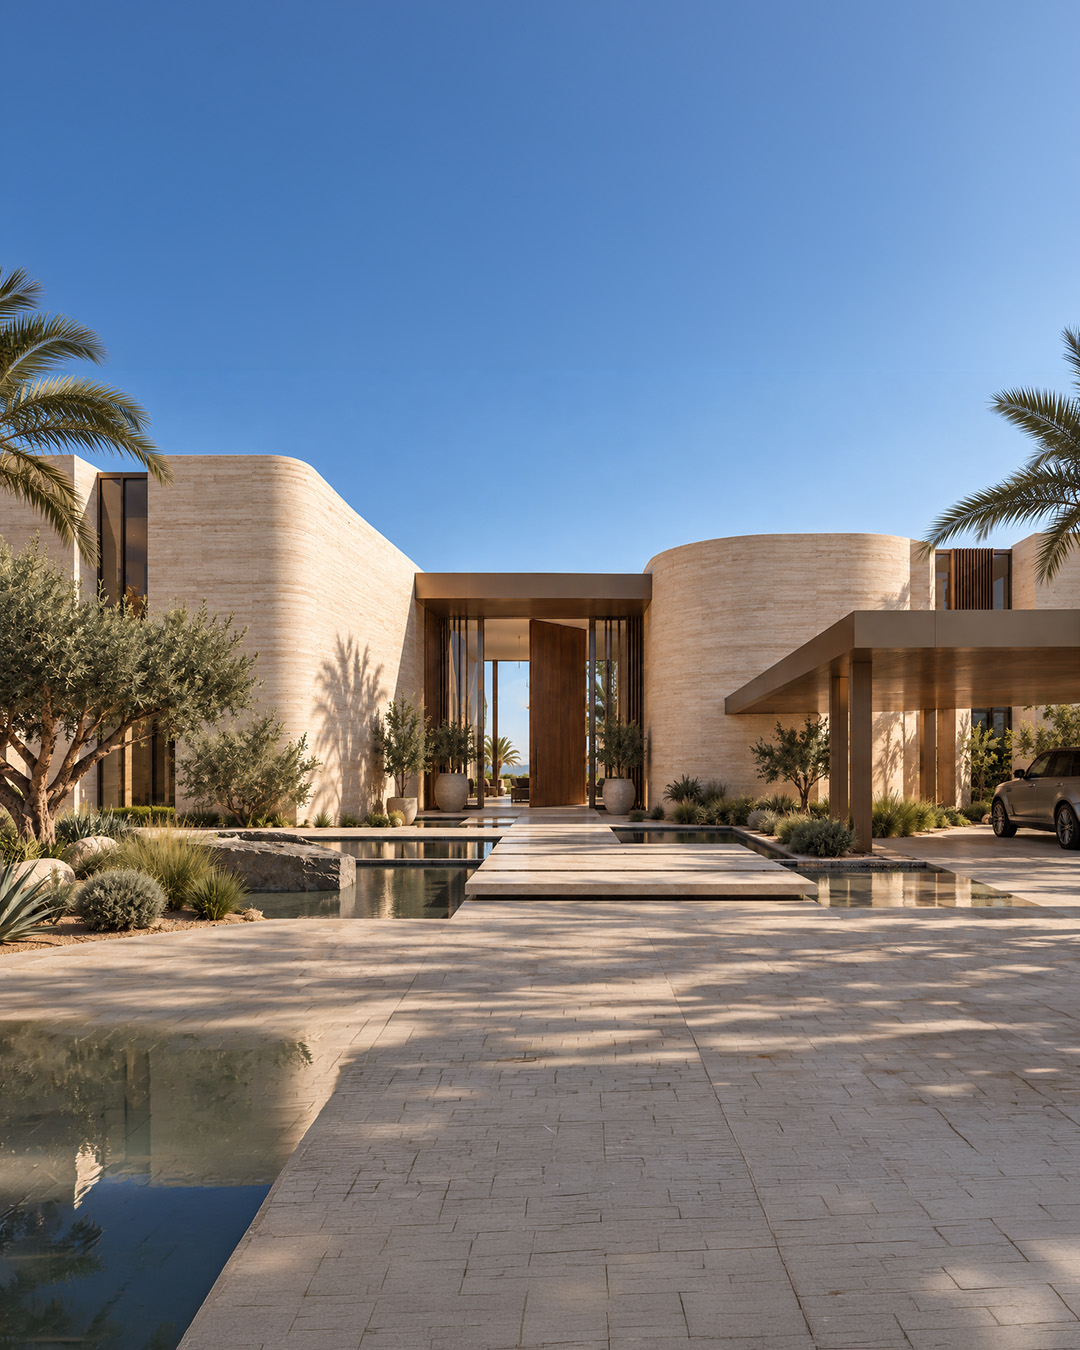
The Stone & Walnut Villa

The Stone & Walnut Villa

Category/
Interior
Location/
Abu Dhabi
Total area/
1080 SQM
1

Grand Entrance Hall

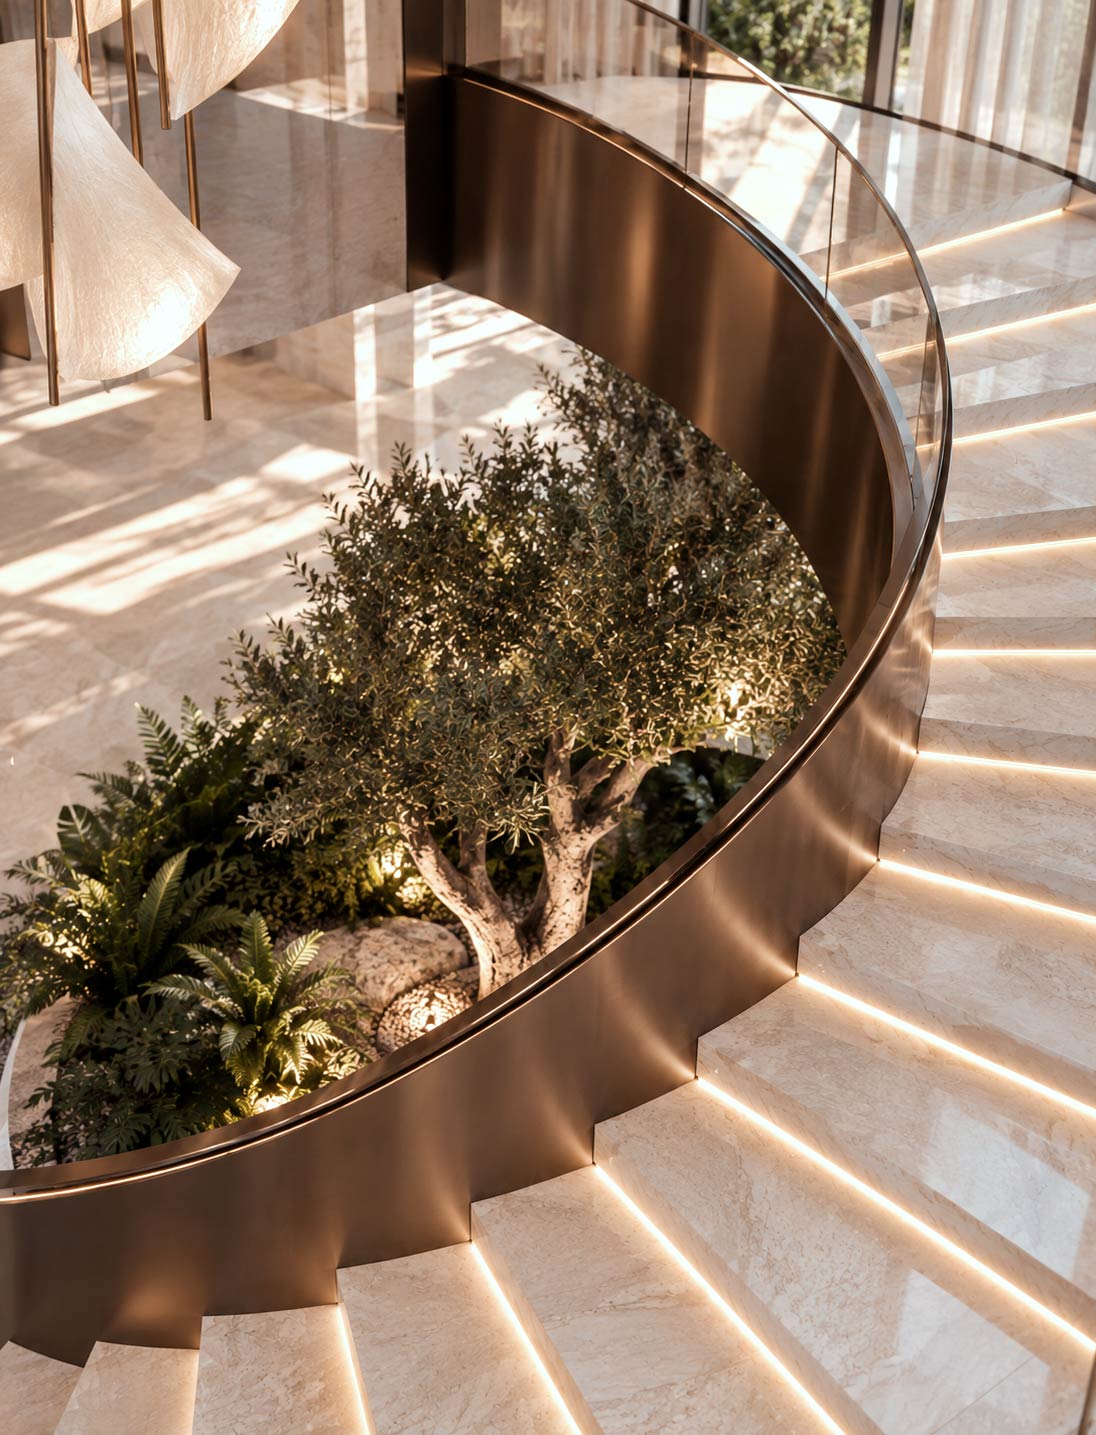
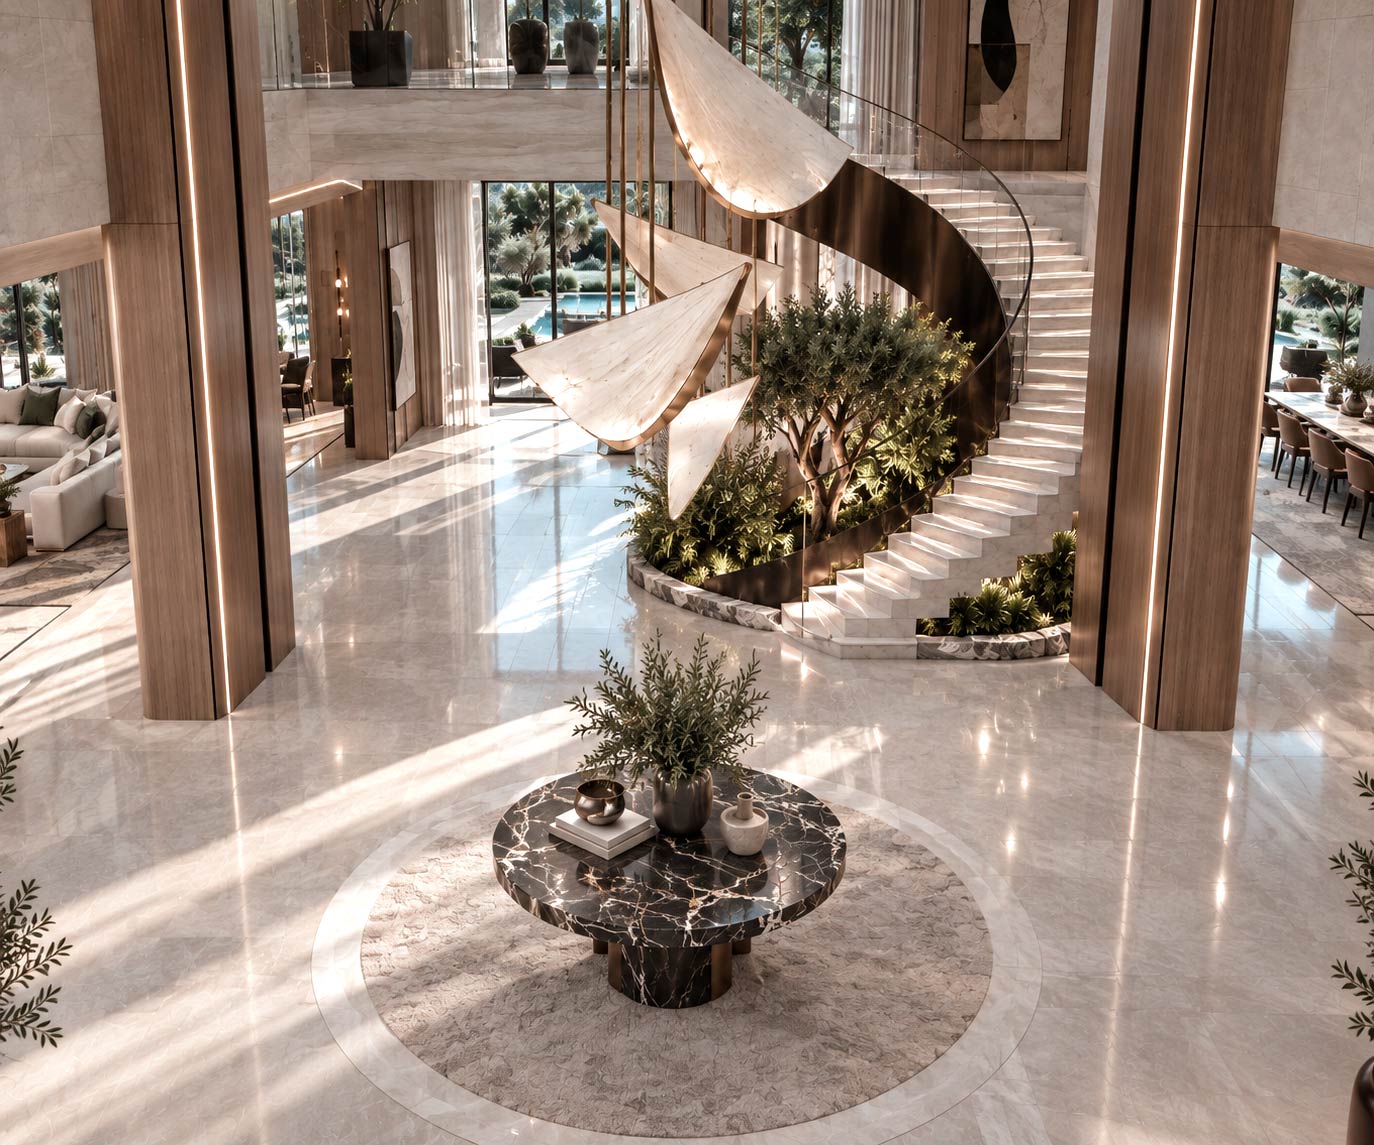
A double-height villa entrance hall with a spiral staircase, sail-shaped pendants and an indoor olive garden.

A timber portal with rounded corners and an inset light line frames the hall and its view toward the pool. A round marble table at the centre anchors the space, with the living and dining rooms opening off either side.
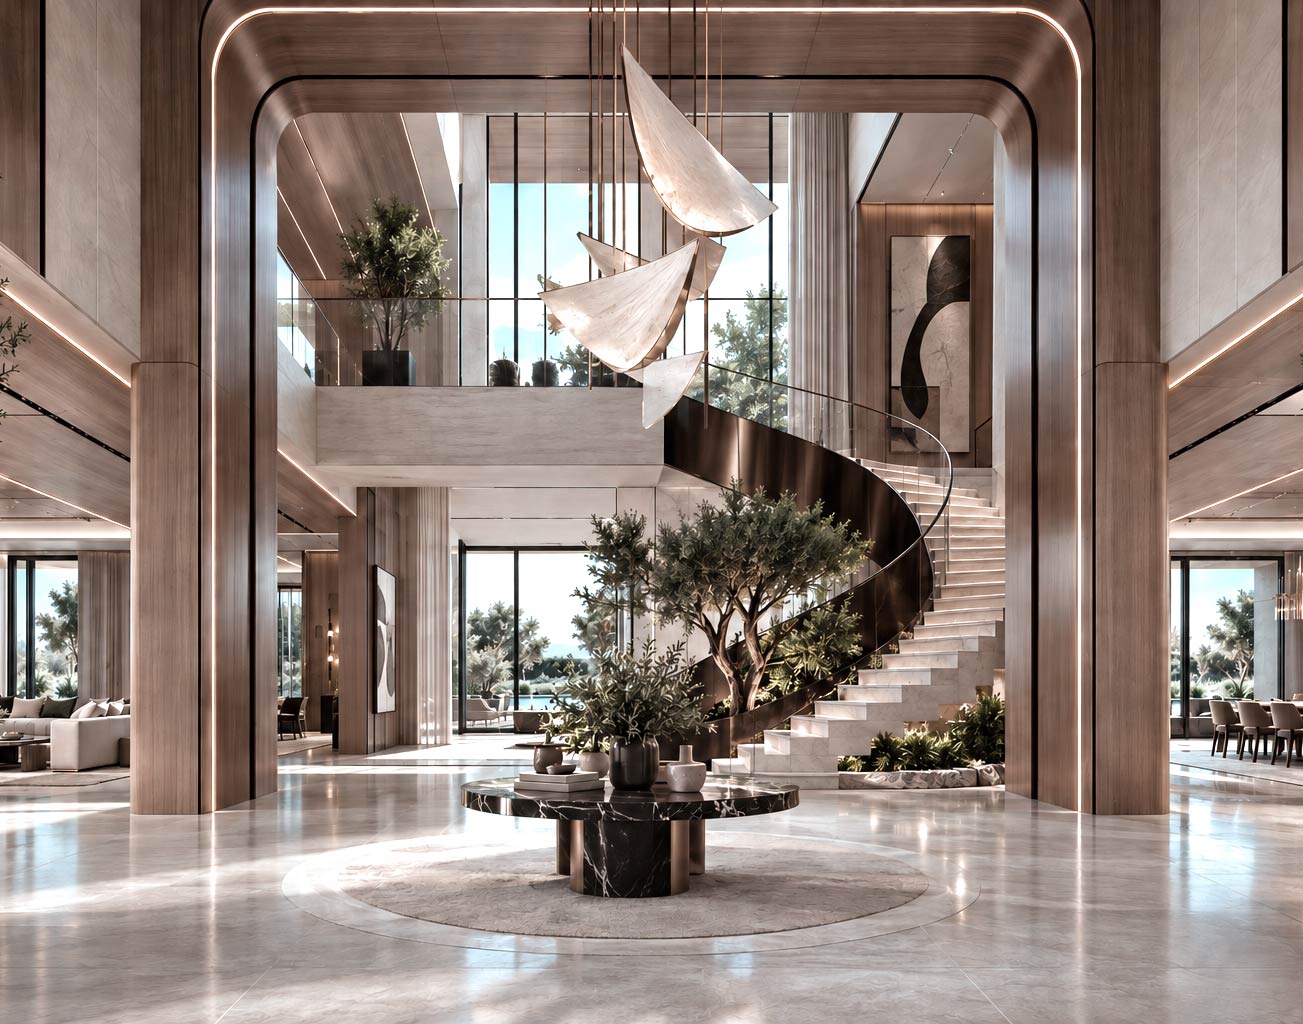
Grand Entrance Hall
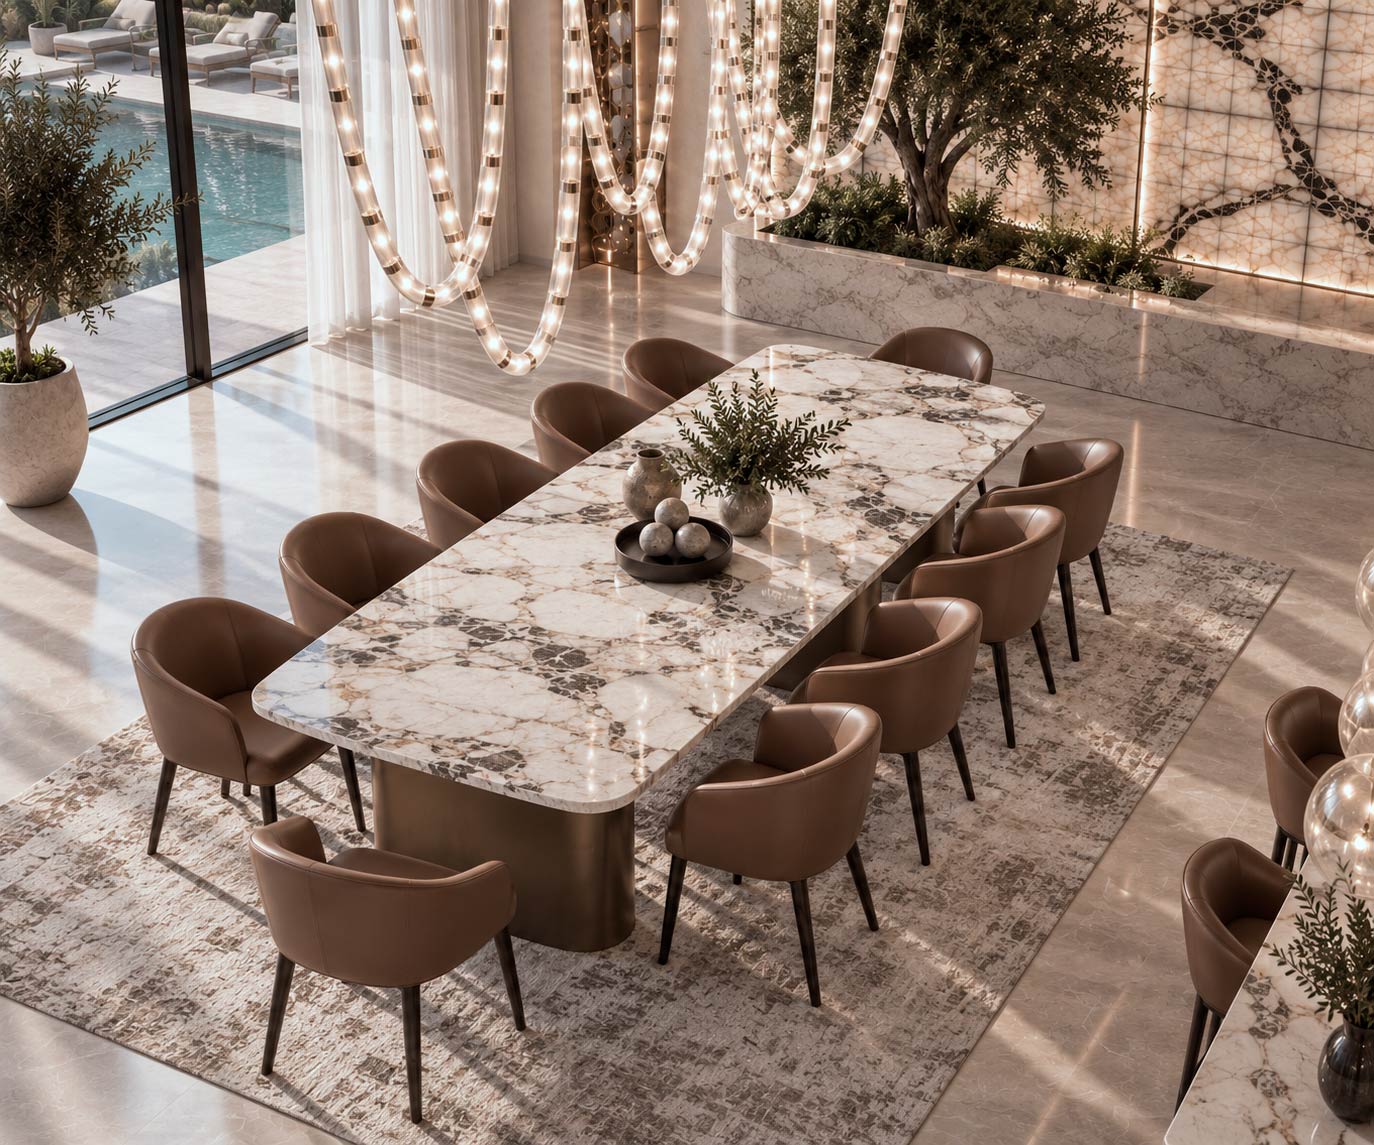
Formal Dining Room
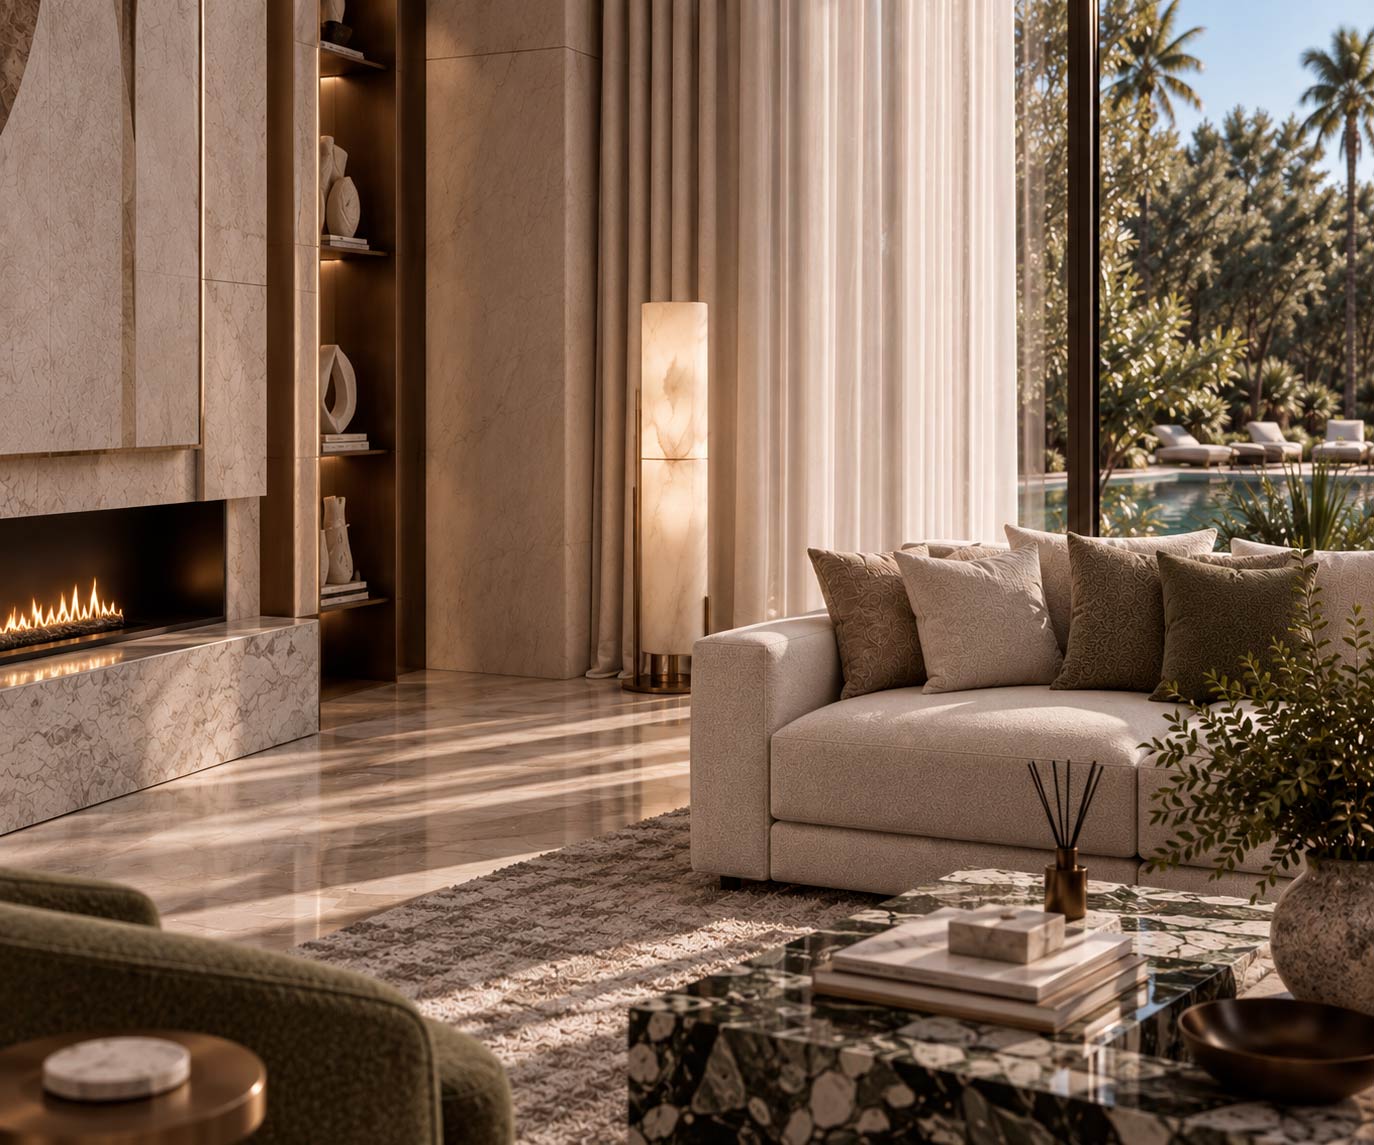
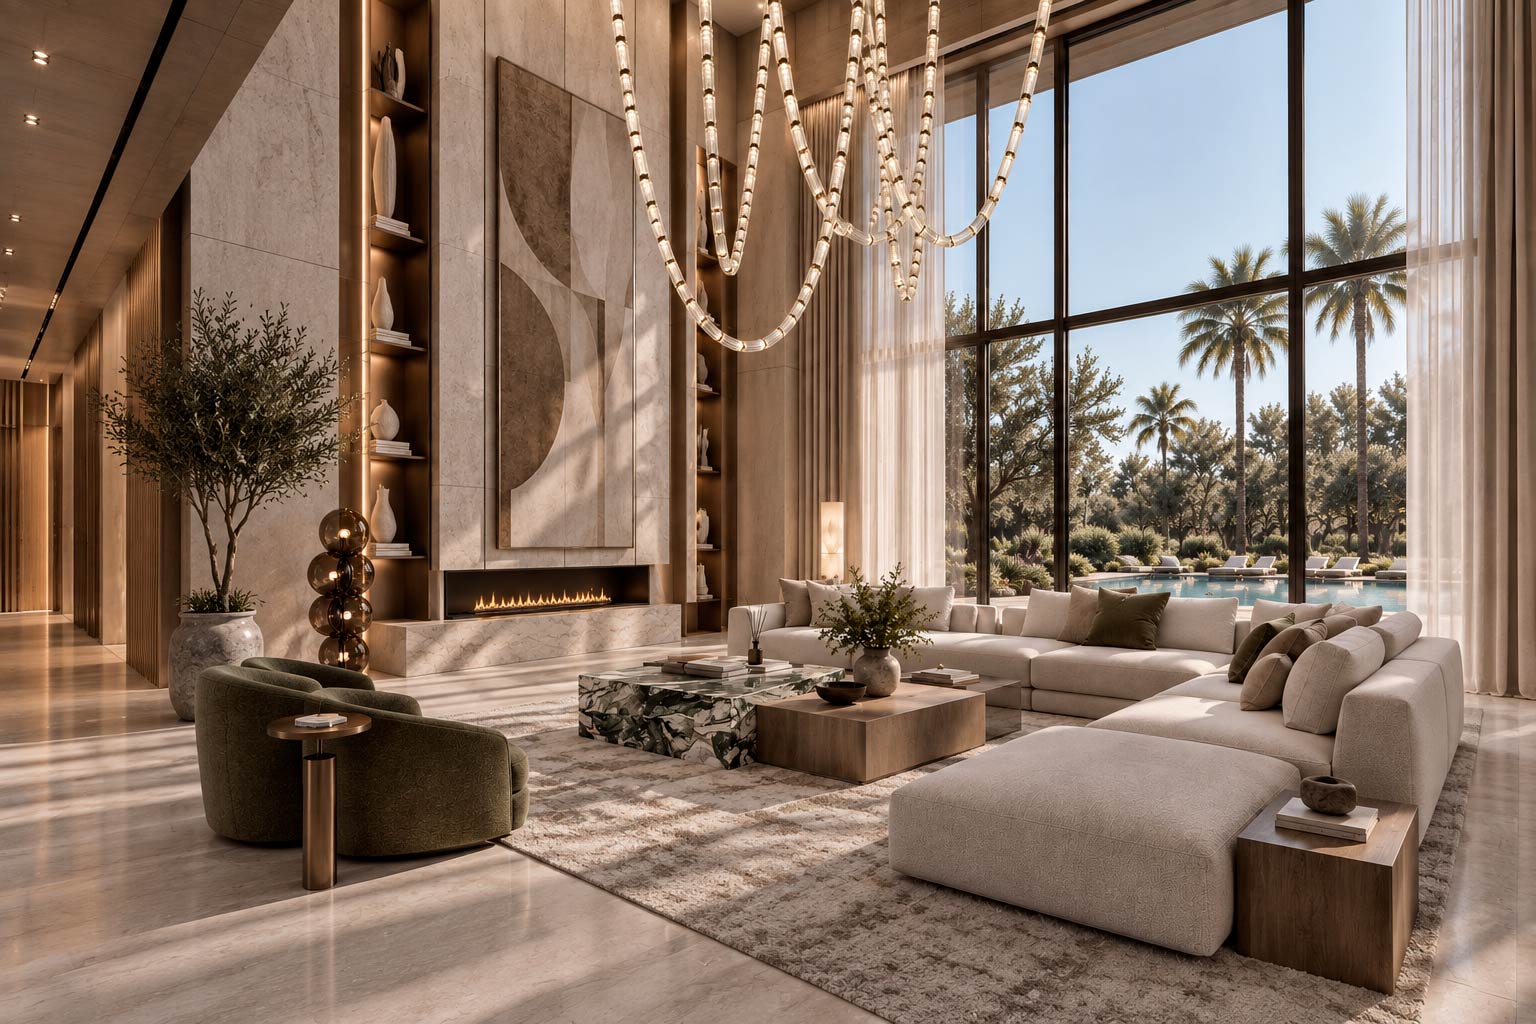
Living Room Fireplace
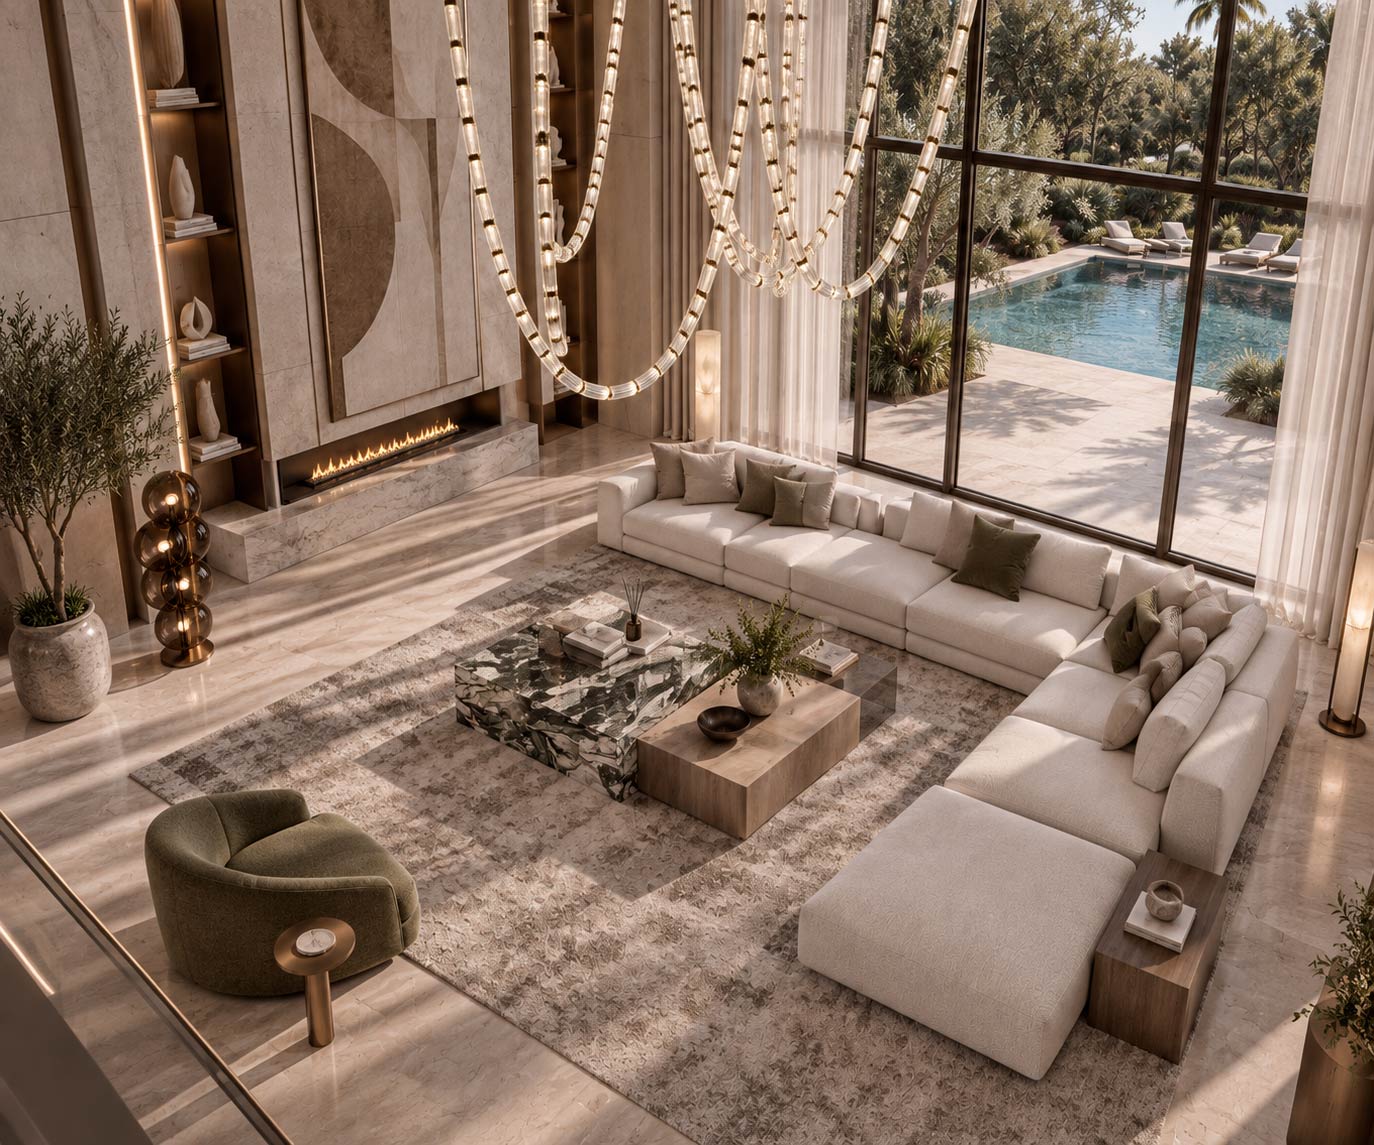
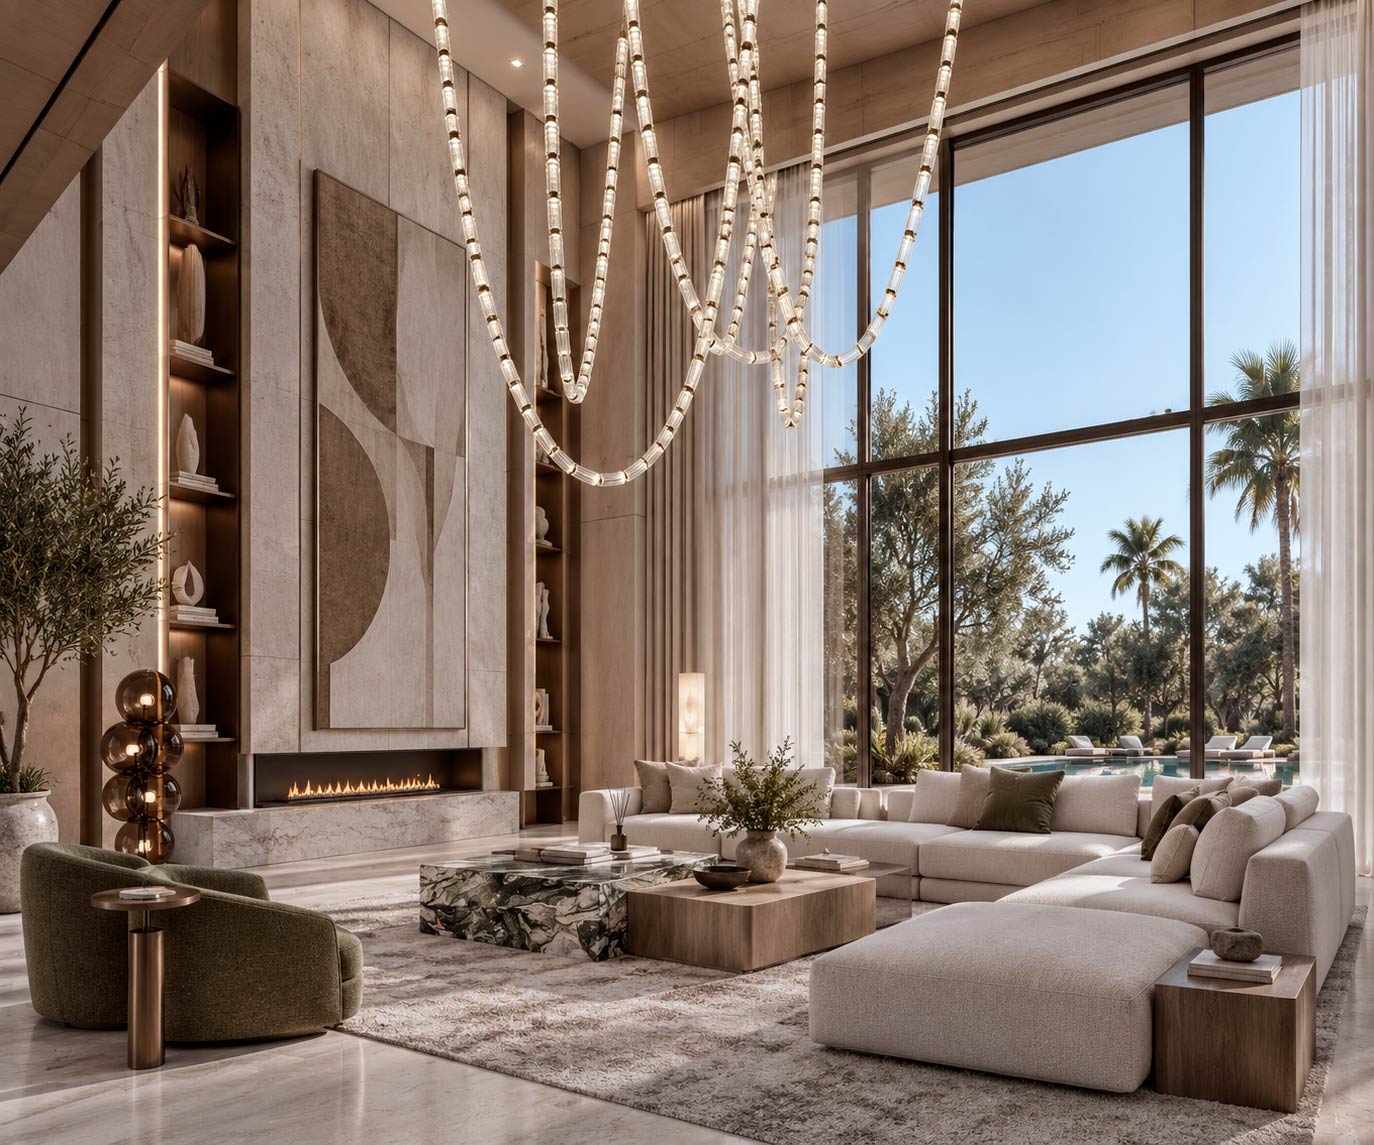
Living Room Layout
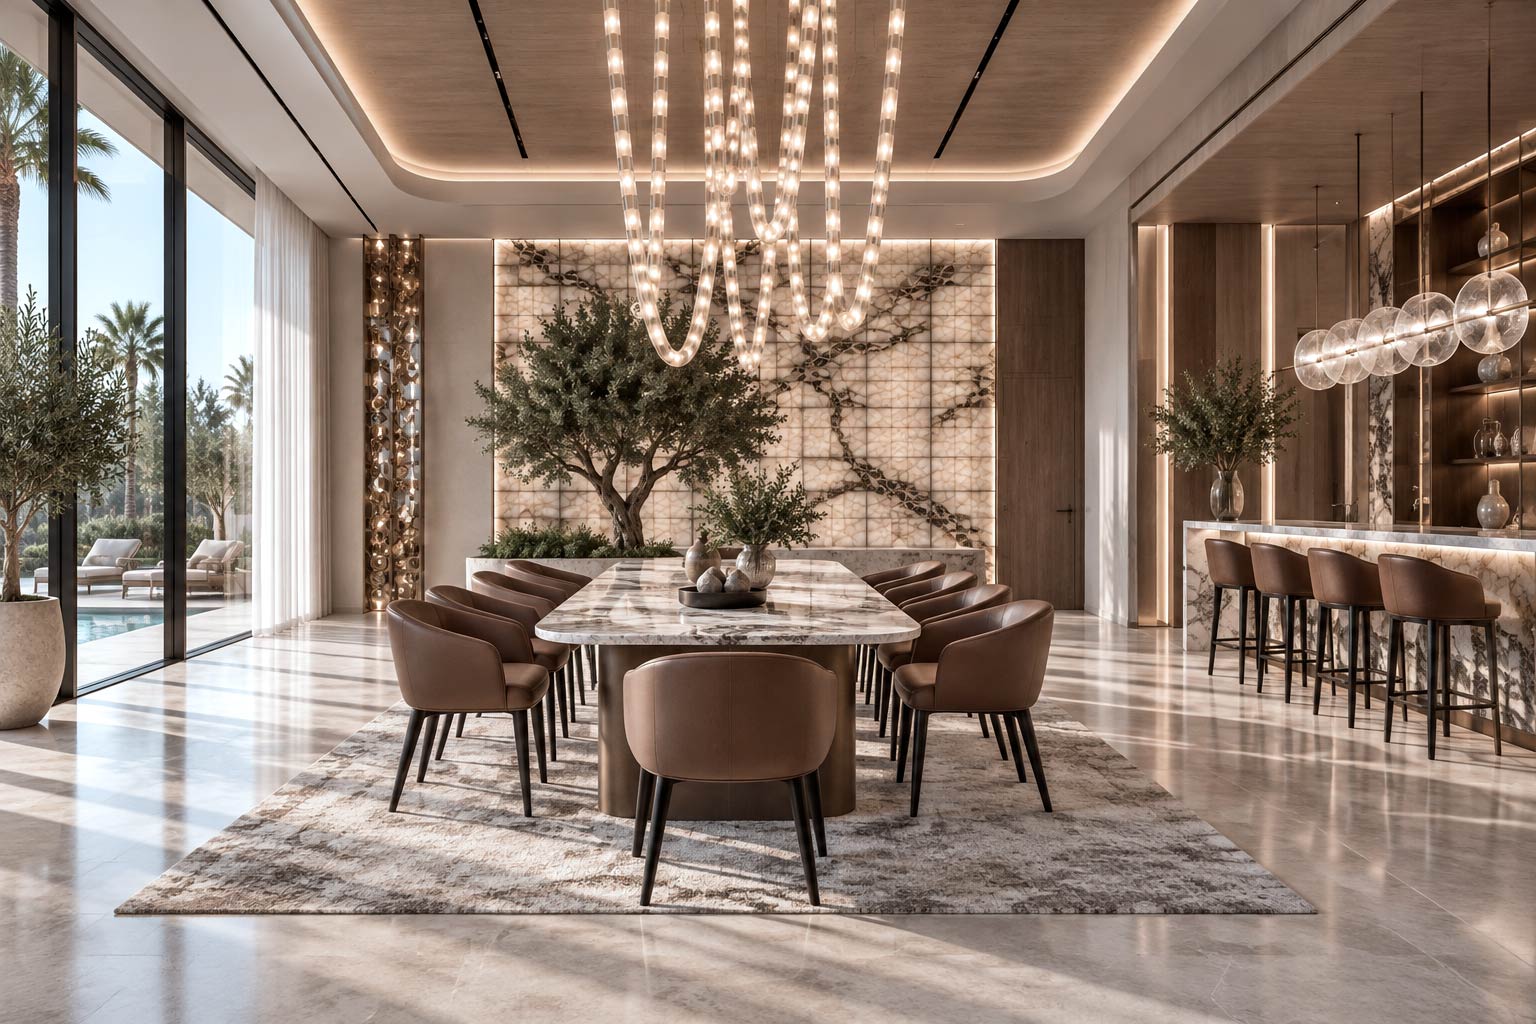
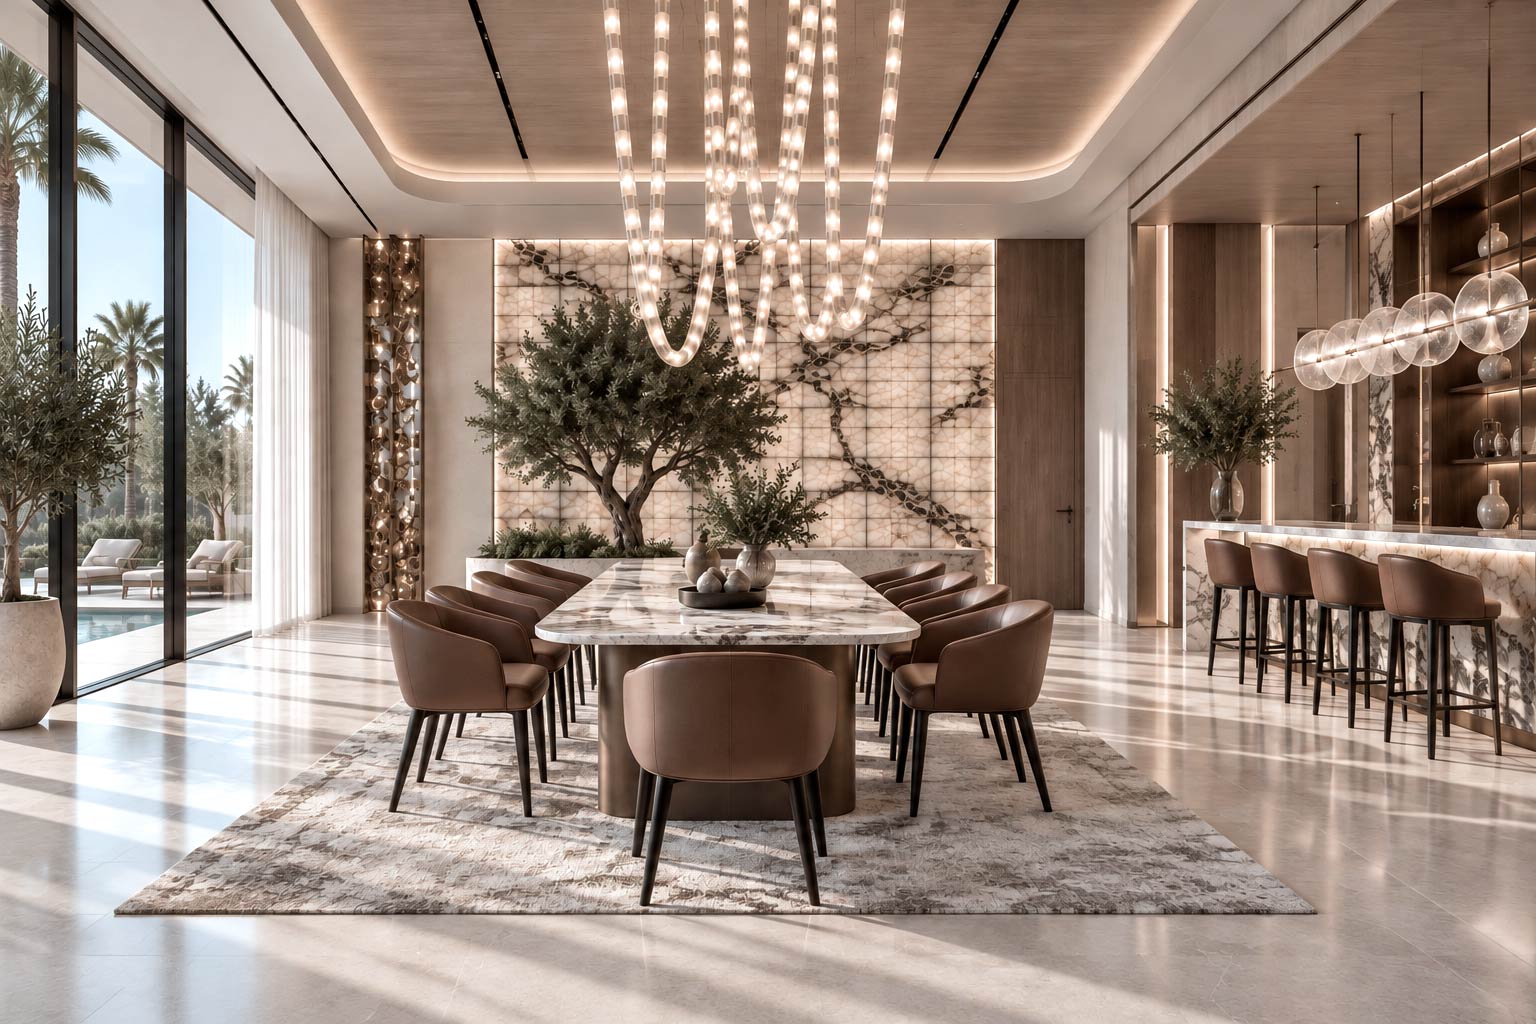
Dining Room & Onyx Wall
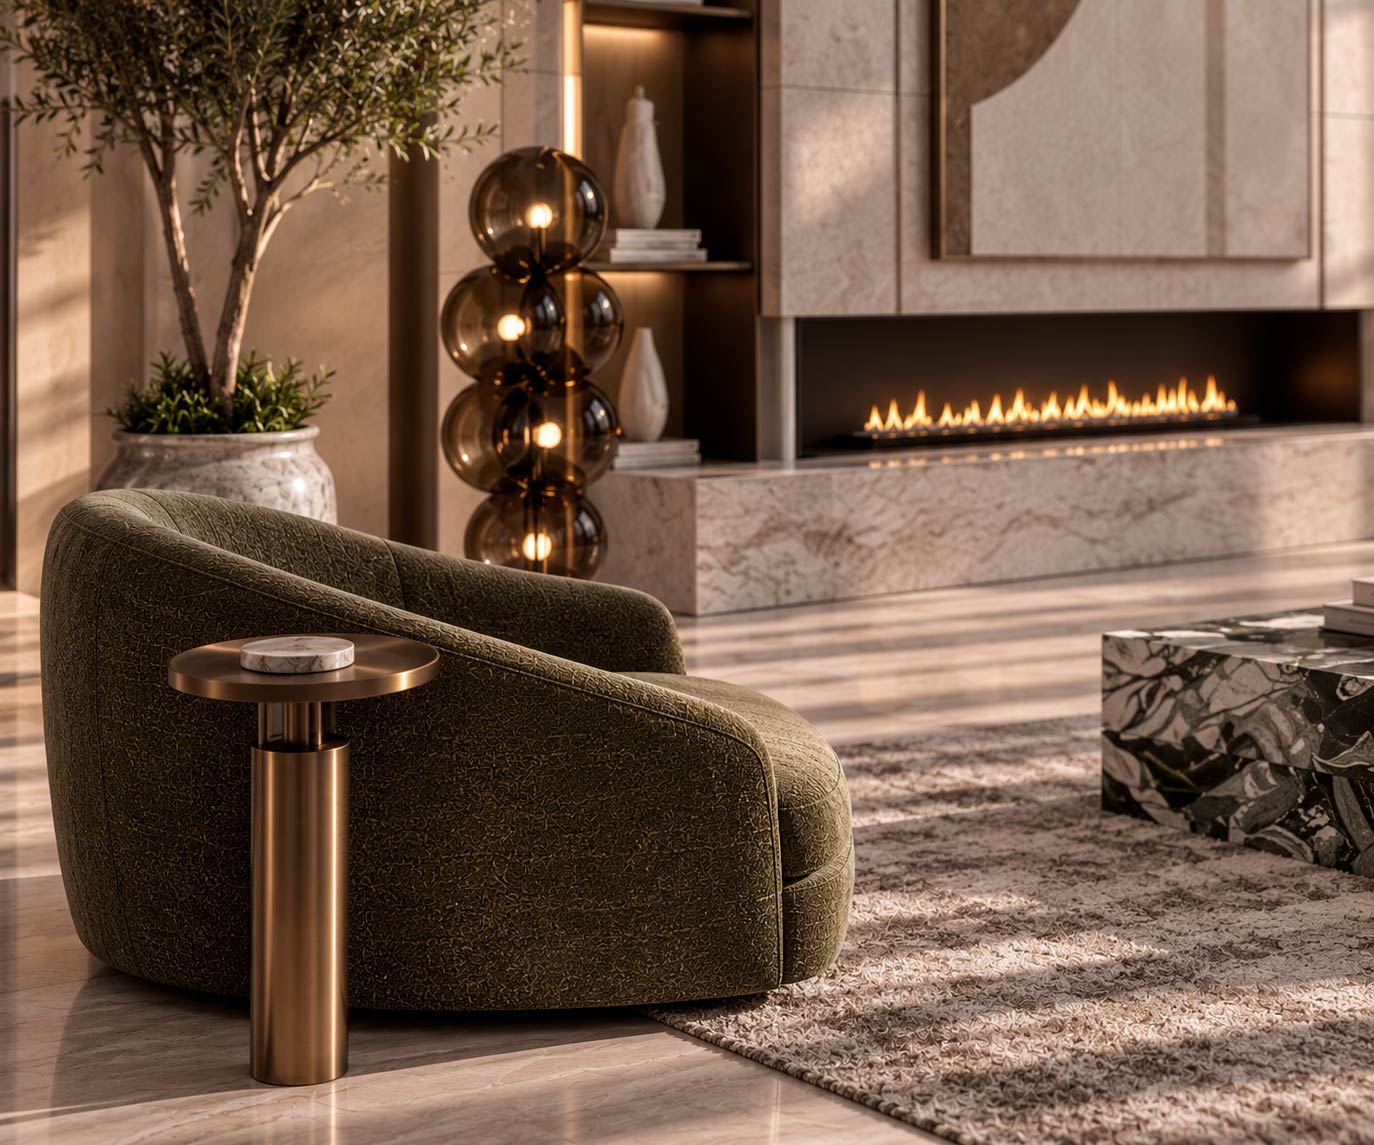
Lounge Chair Detail
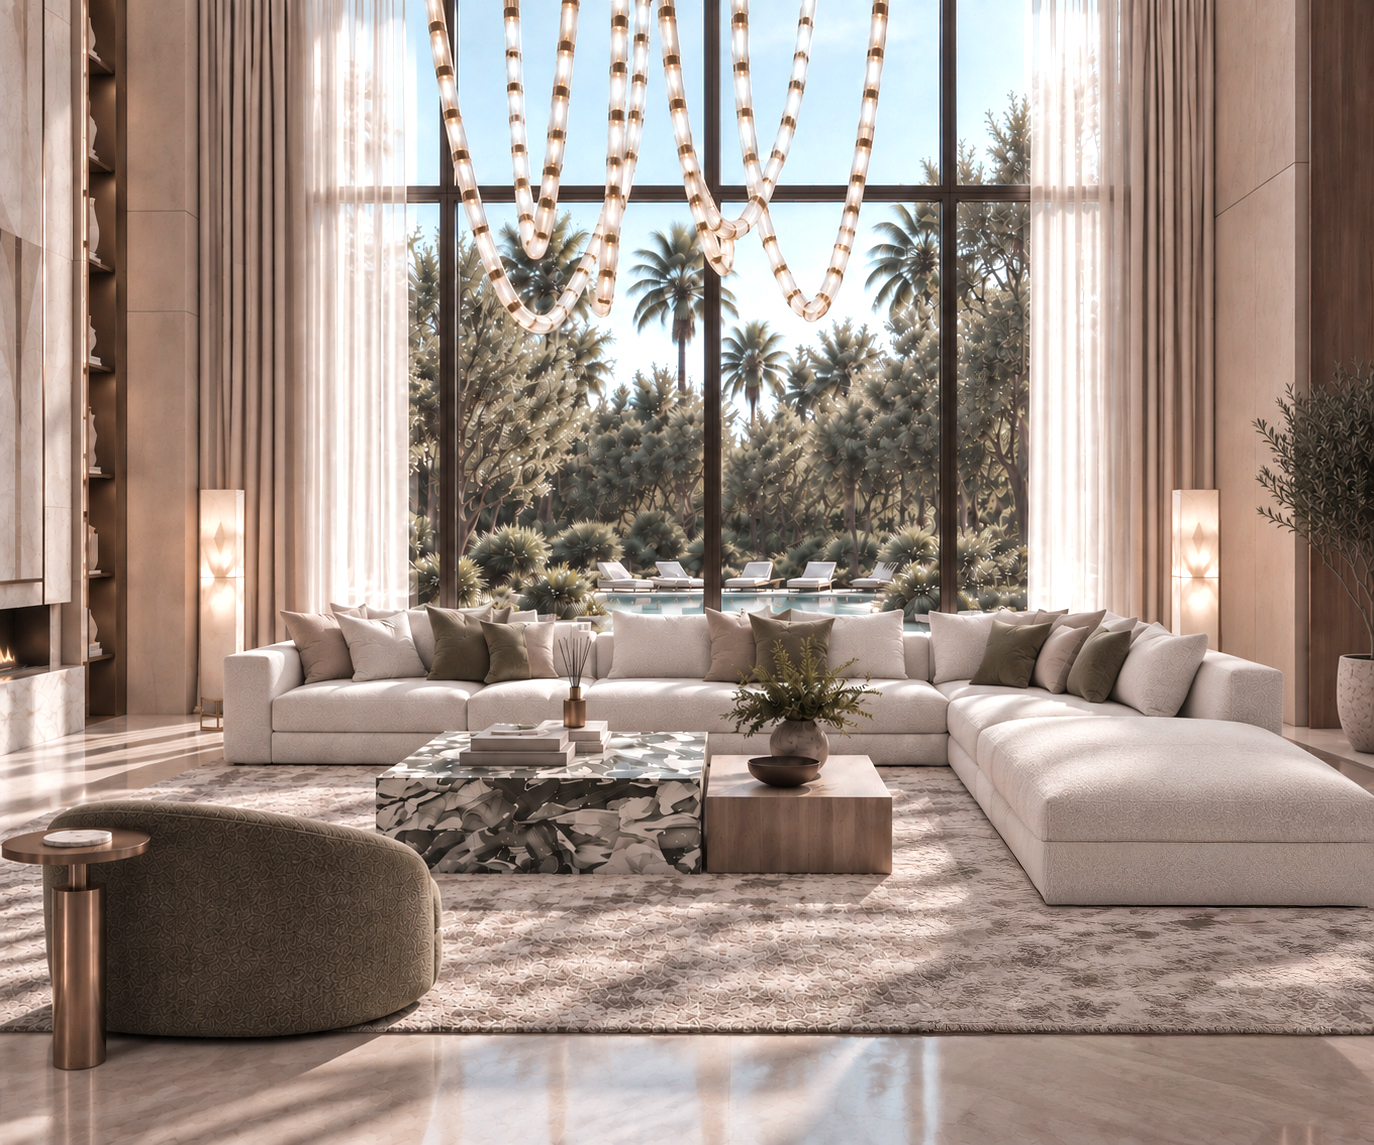
Double-Height Living Room
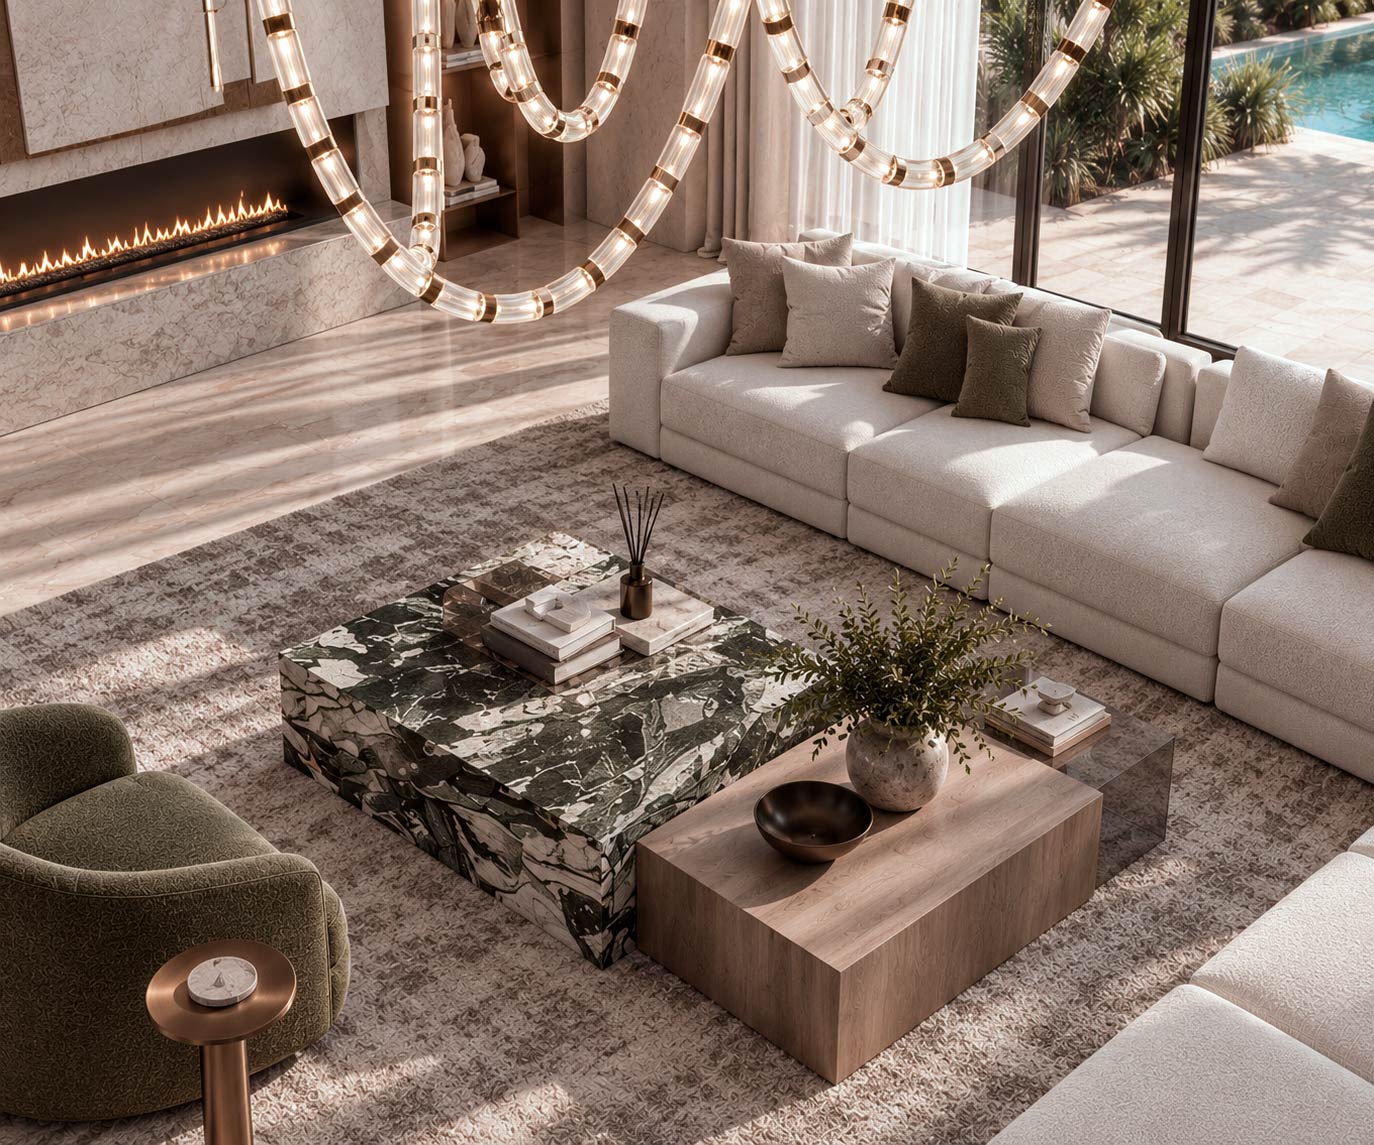
Coffee Table Detail
Living Room with Fireplace
Spiral Staircase Detail
Entrance Hall Overview
Dining Room View
Living Room Garden View
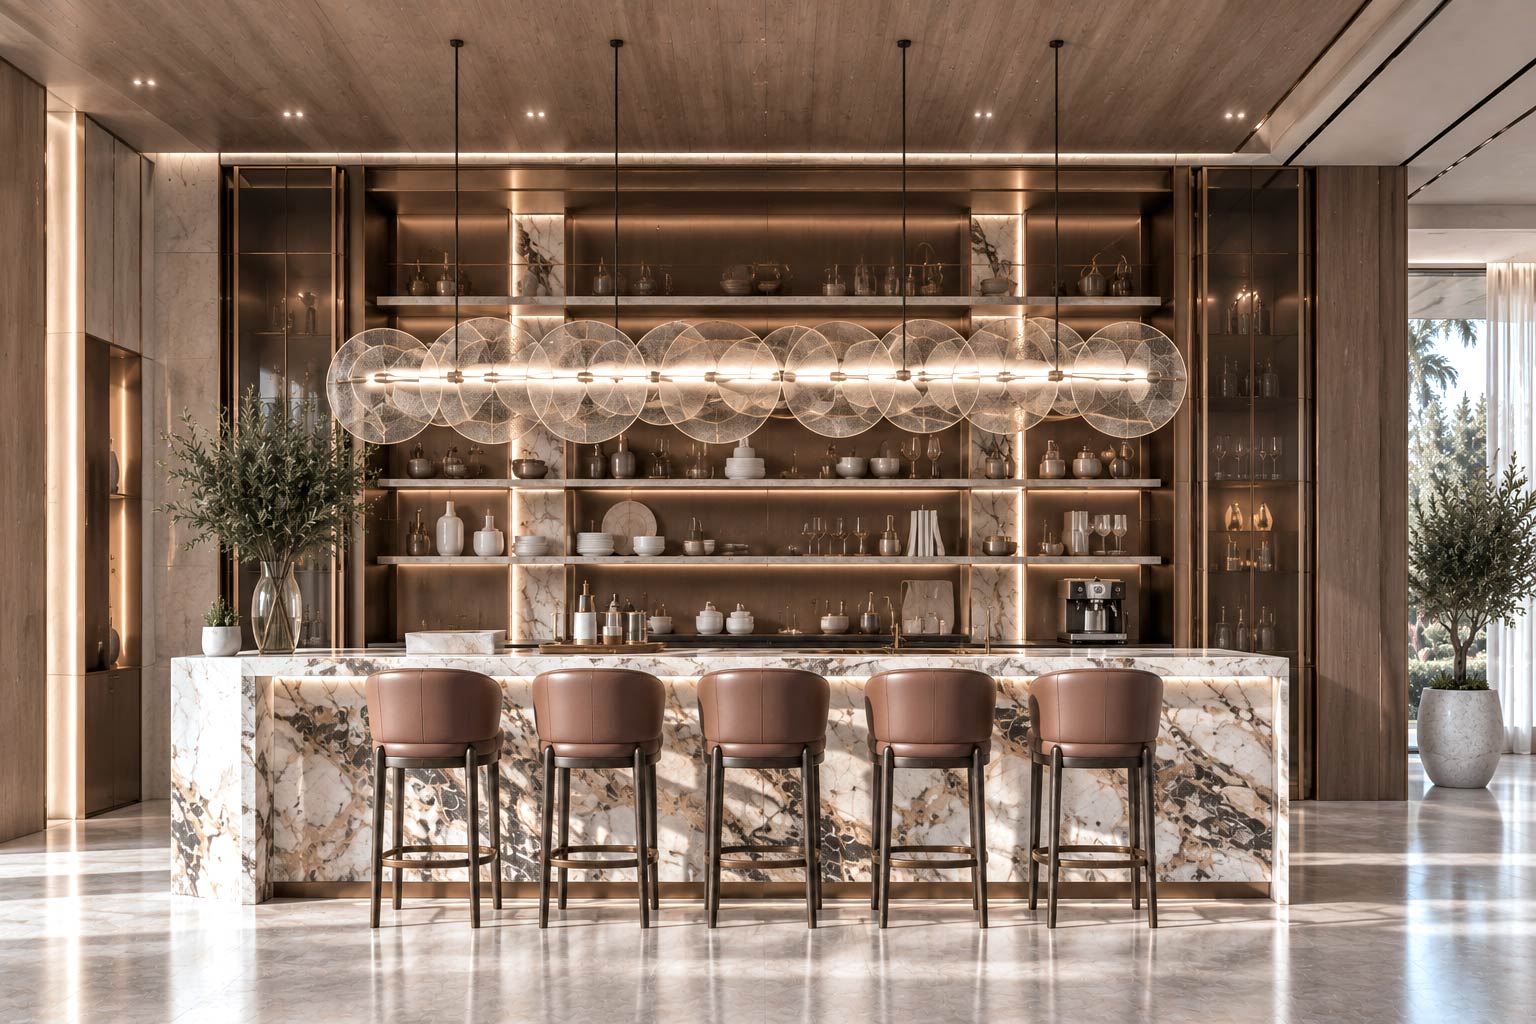
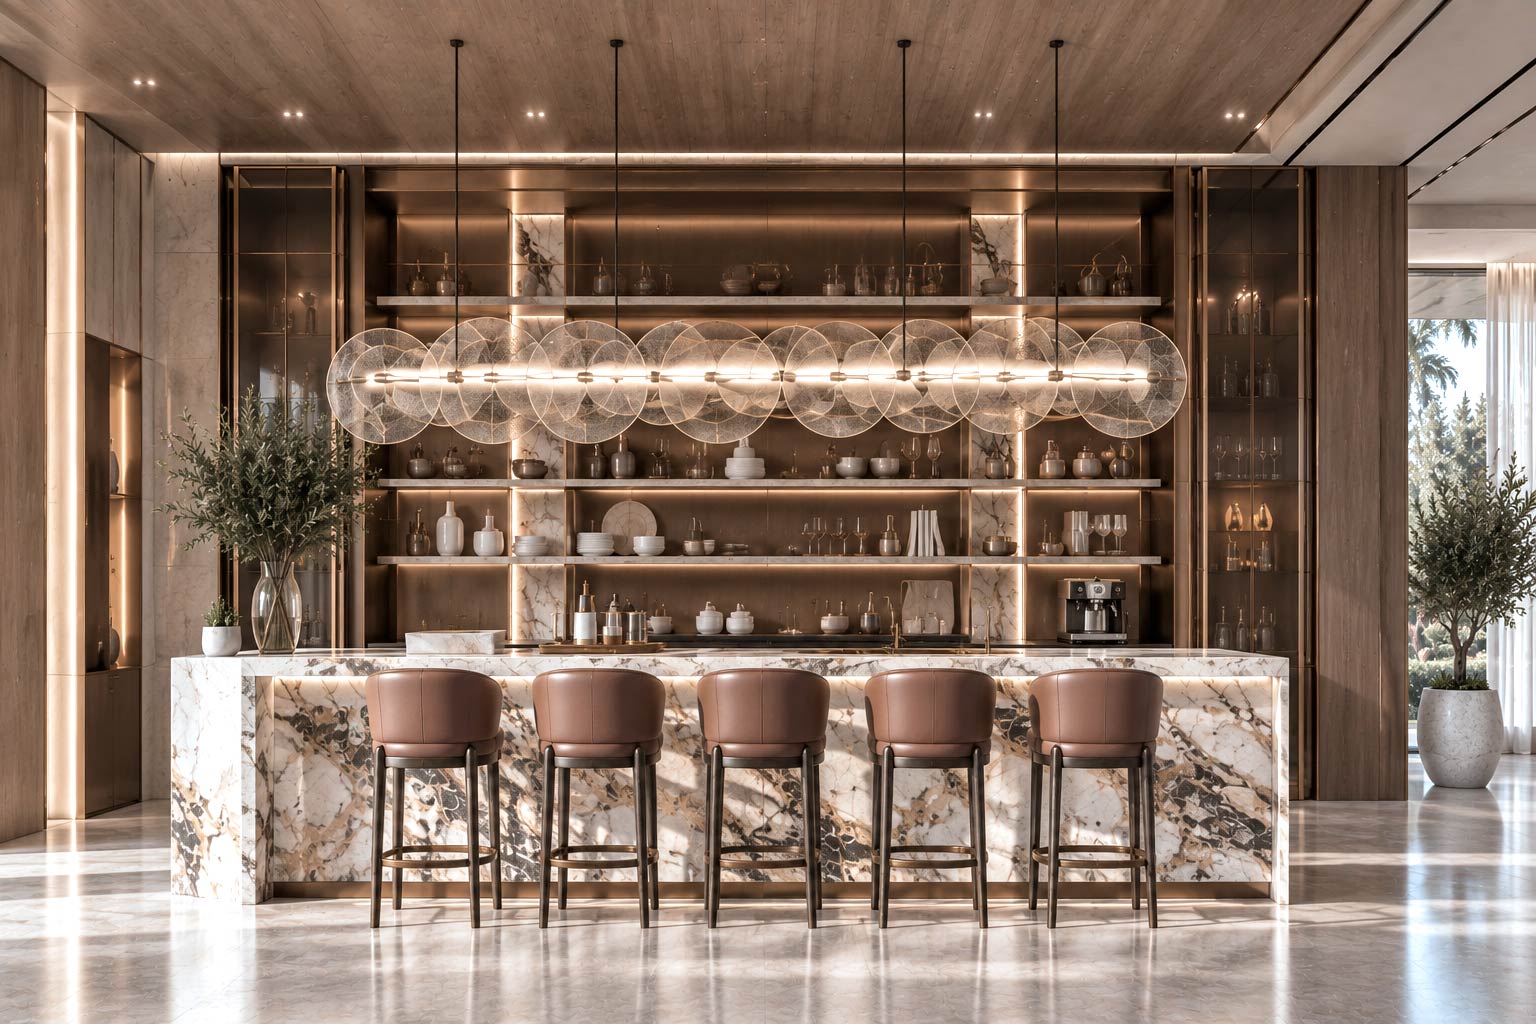
Luxury Kitchen Bar

Next Projects

NEXT PROJECT/  NEXT PROJECT/  NEXT PROJECT/  NEXT PROJECT/