1
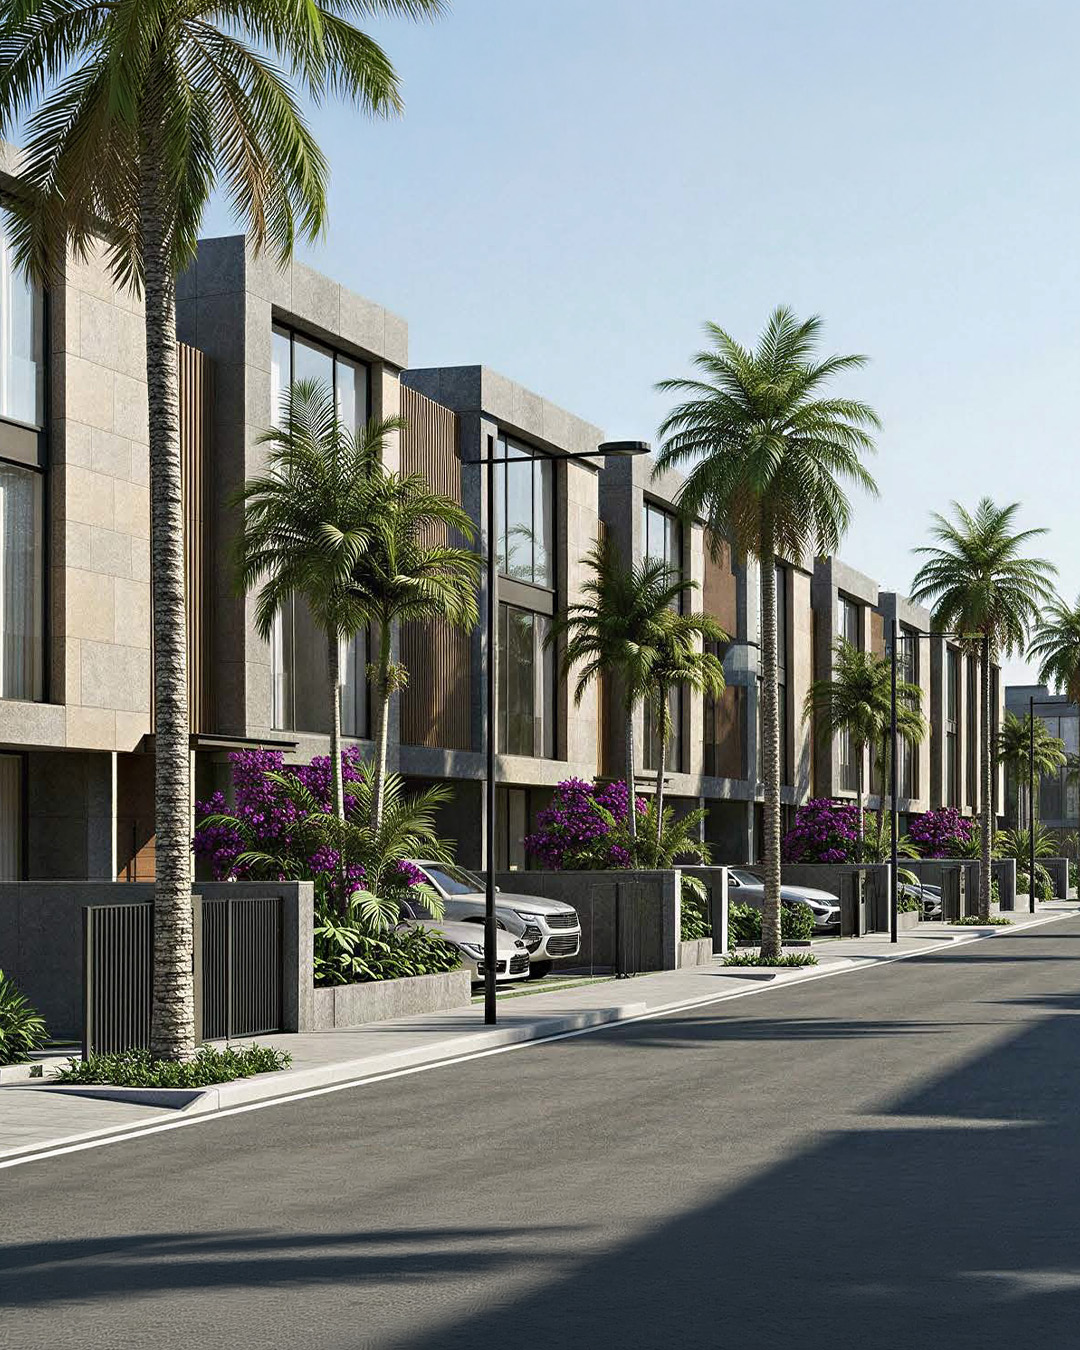
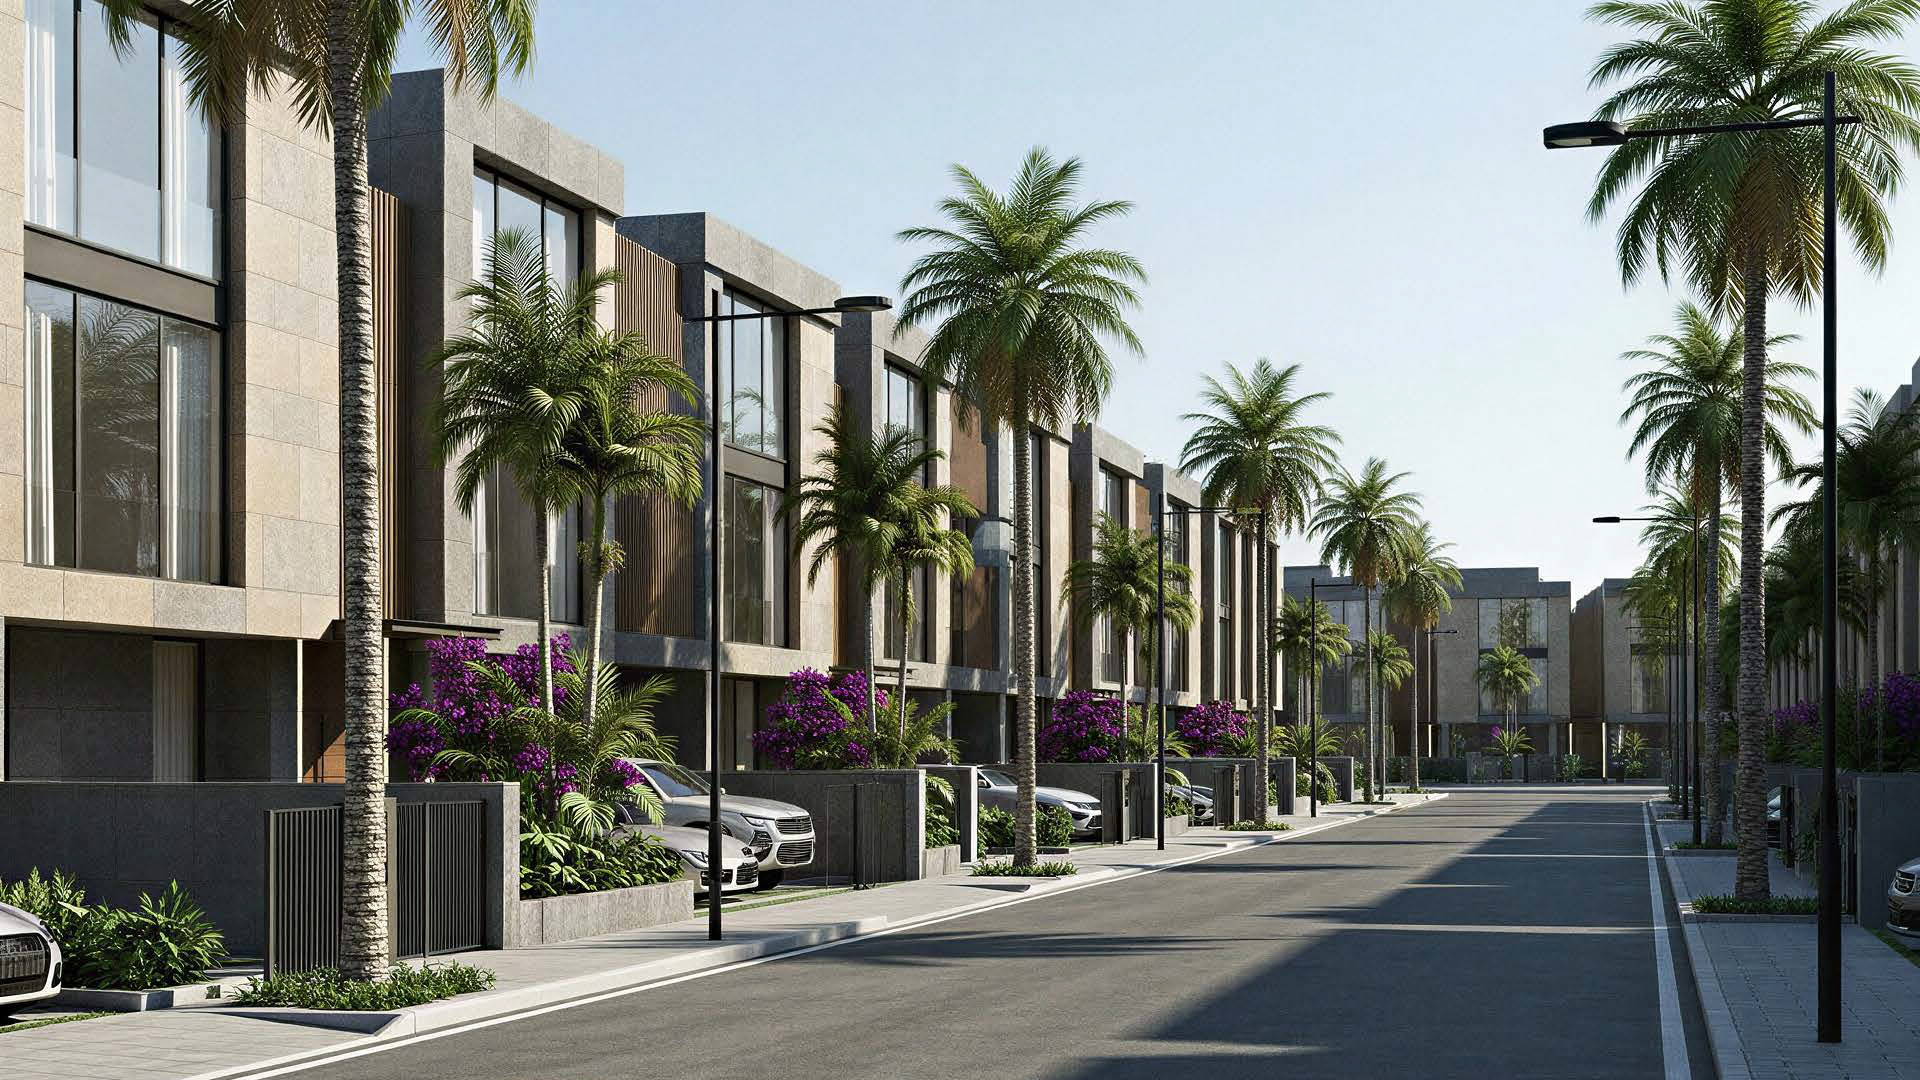
Townhouse Frontage
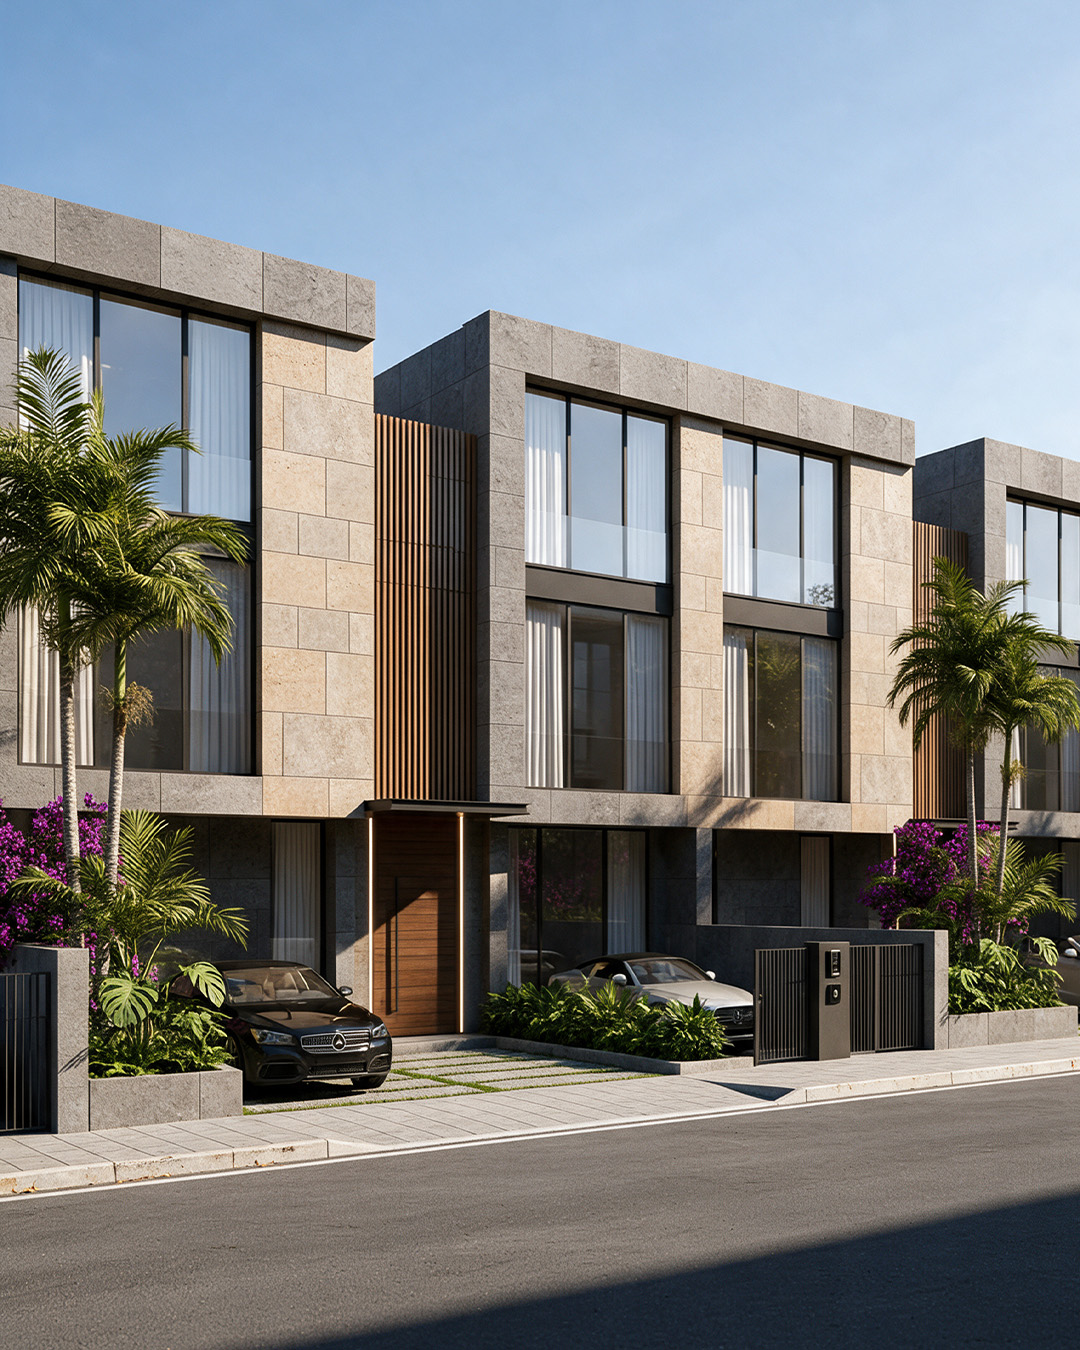
The street elevation of the townhouses, each set behind a private driveway, low boundary wall and front planting.
Each unit is framed by a deep stone surround, with recessed glazing and a vertical timber screen marking the entrance. Two tones of stone cladding break the row into individual homes while keeping one consistent street line.