1
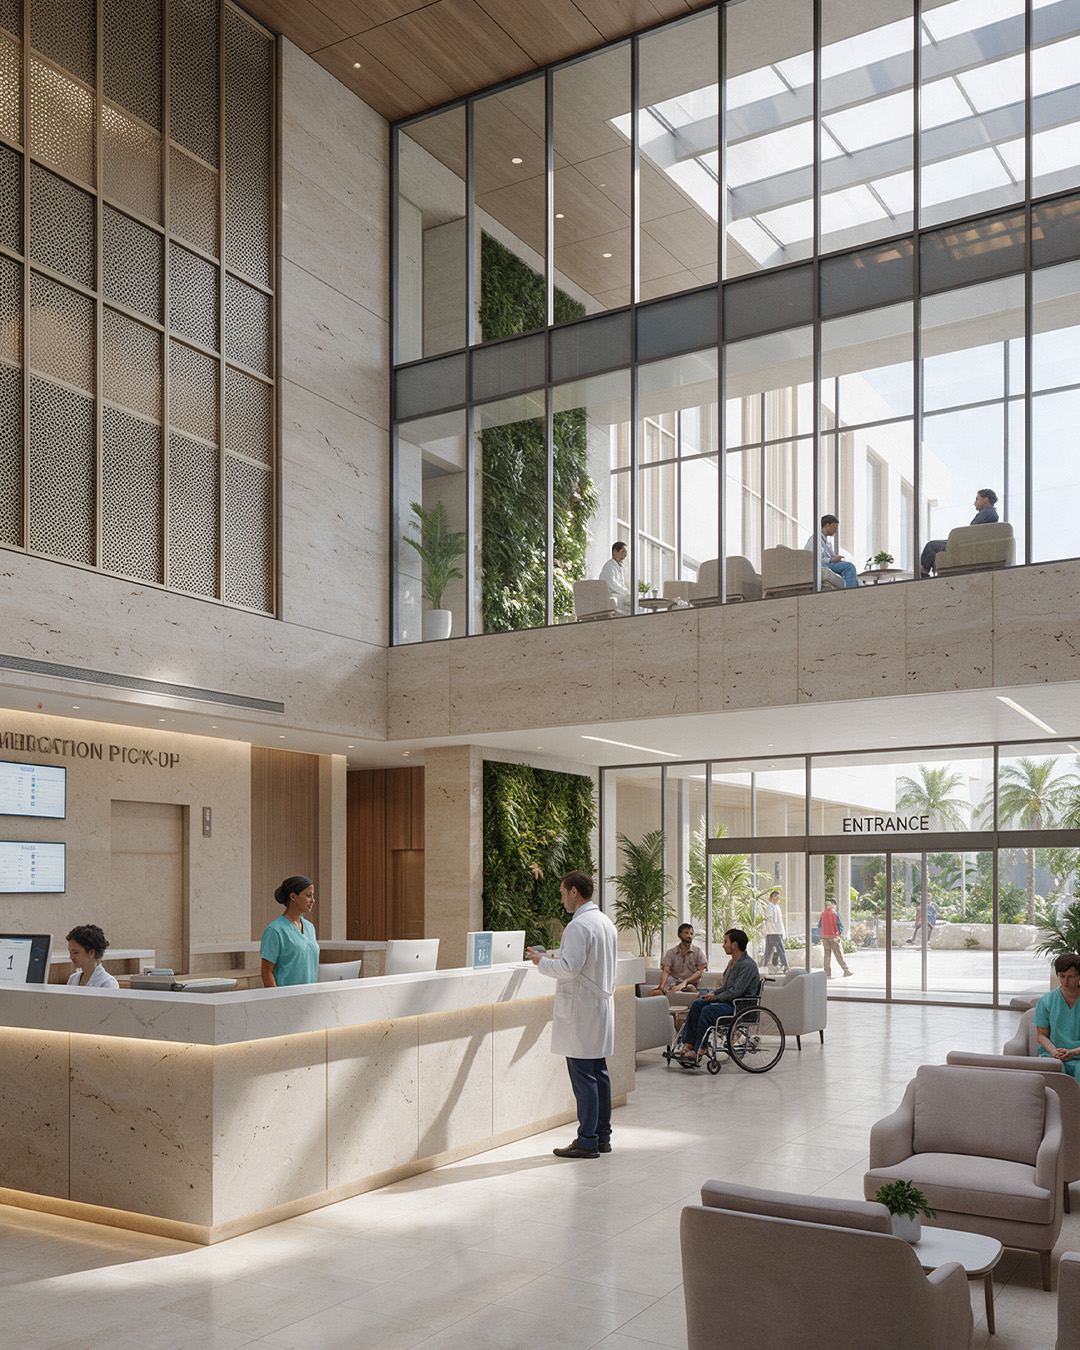
Hospital Main Entrance
El Shefa Hospital main entrance in Kuwait, with a covered drop-off canopy and full-height glazed frontage.
The timber-lined canopy shelters the drop-off zone and leads directly to the pharmacy and reception areas. Tactile paving, level access and wide automatic doors make the entrance accessible for wheelchair users and patients with limited mobility.