1
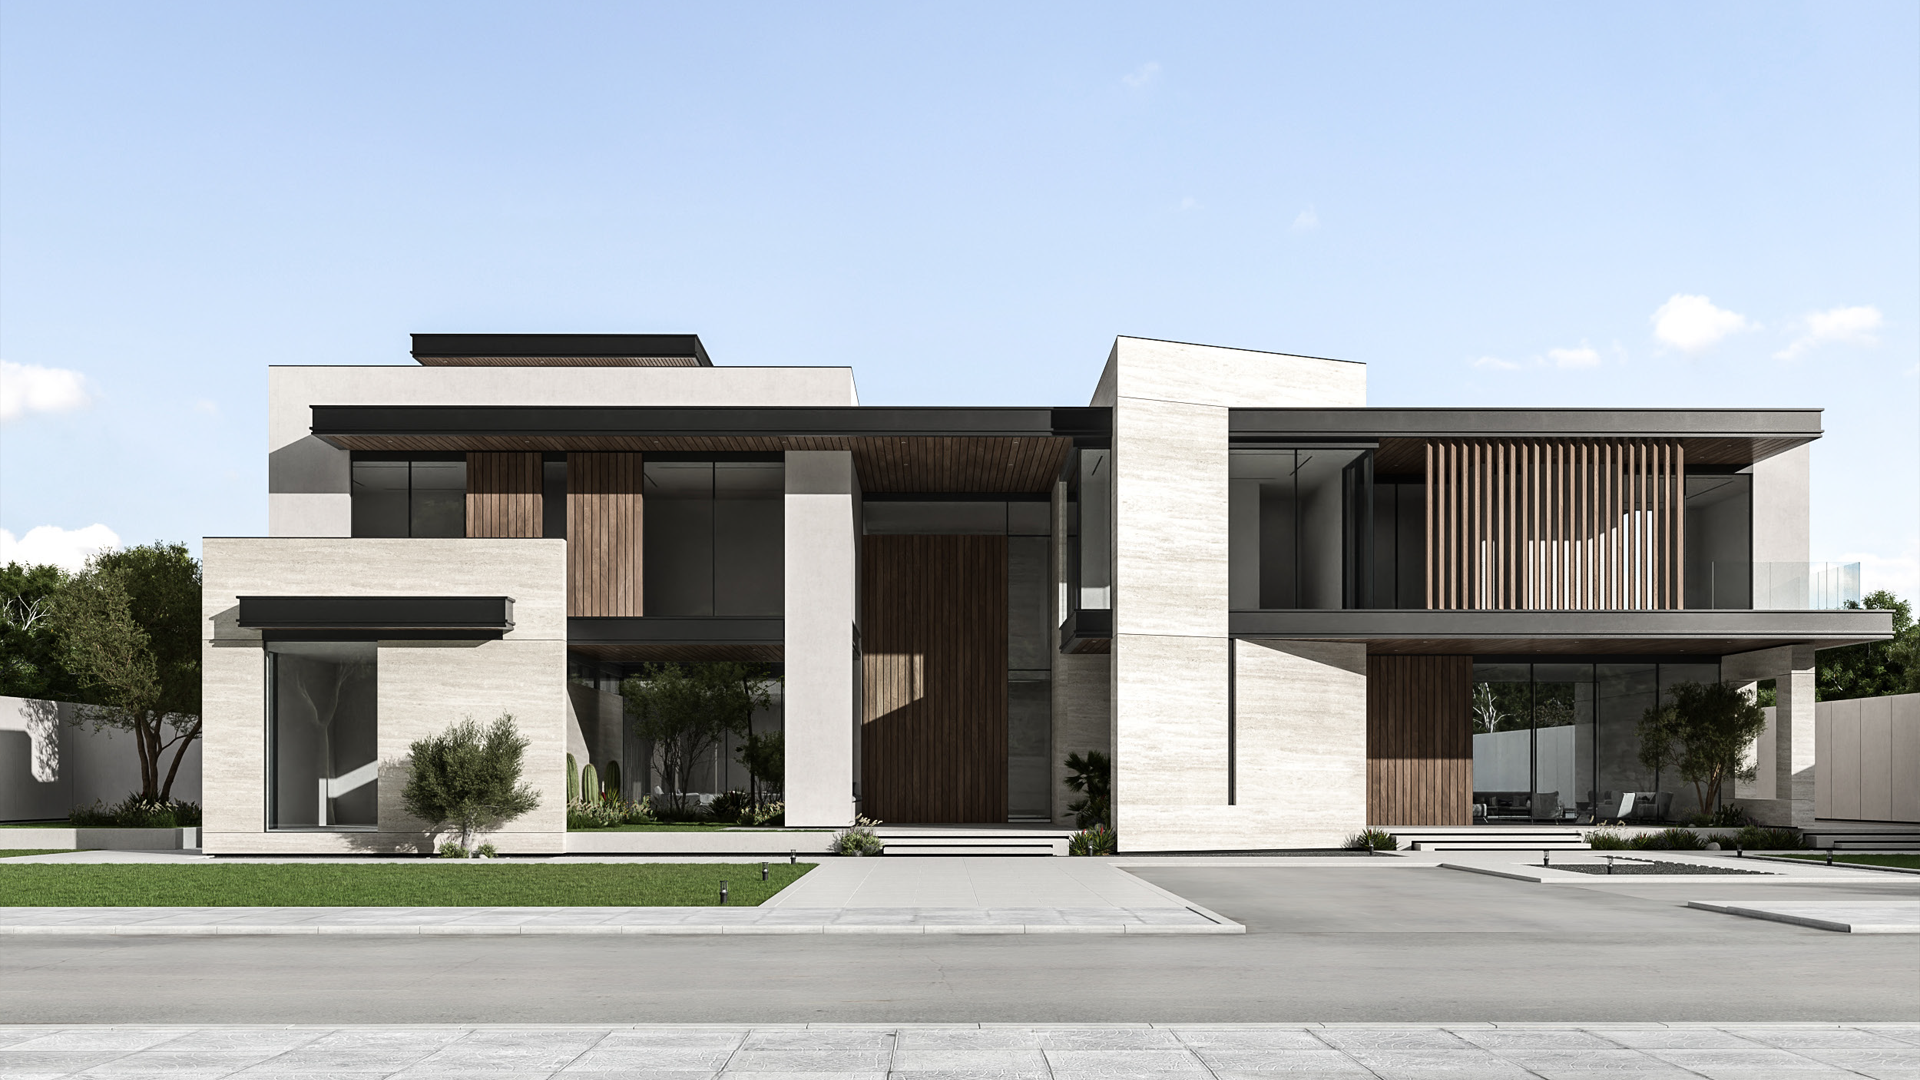
Front Elevation
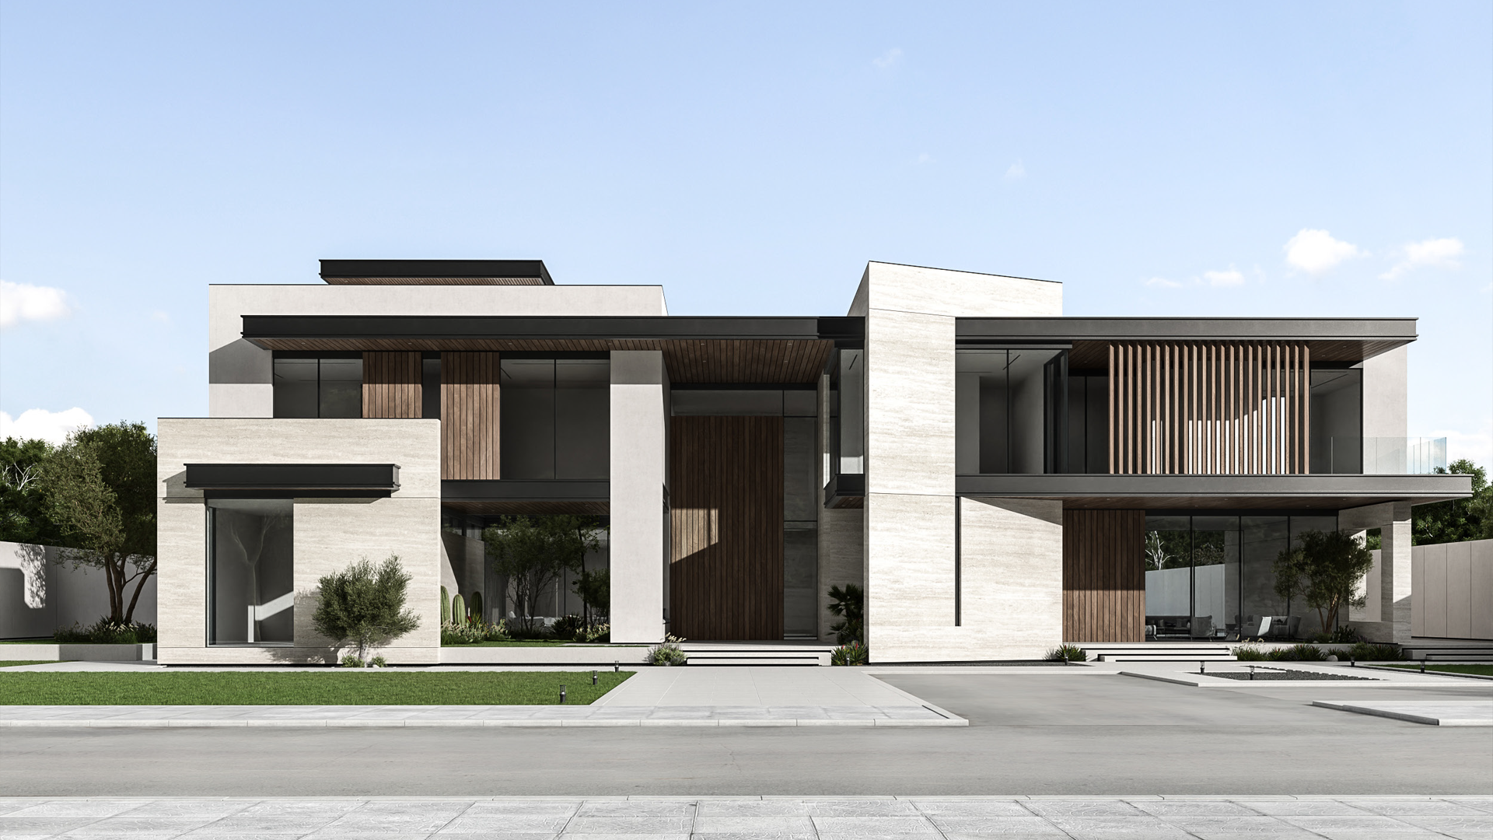
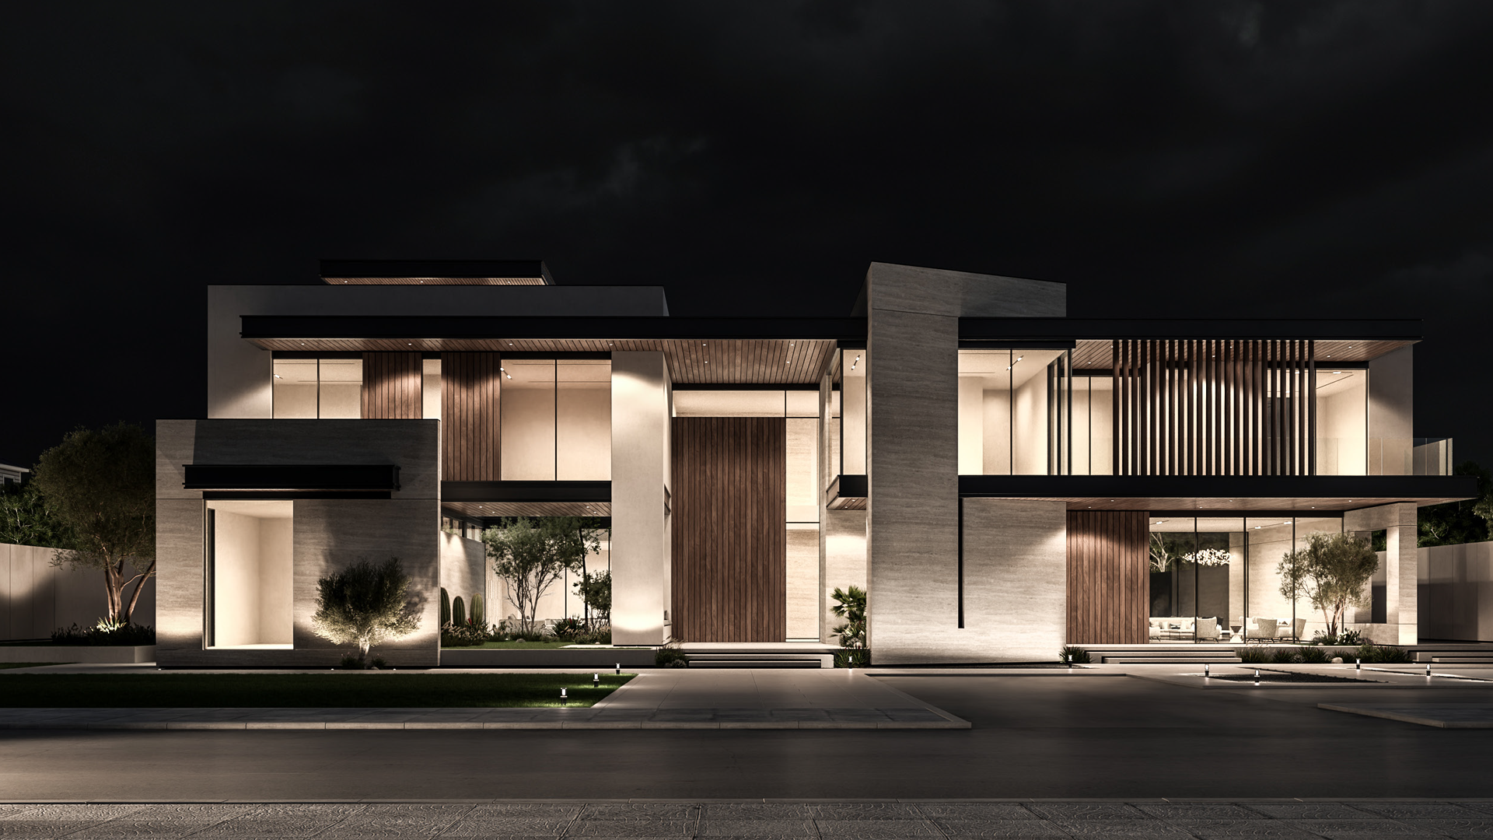
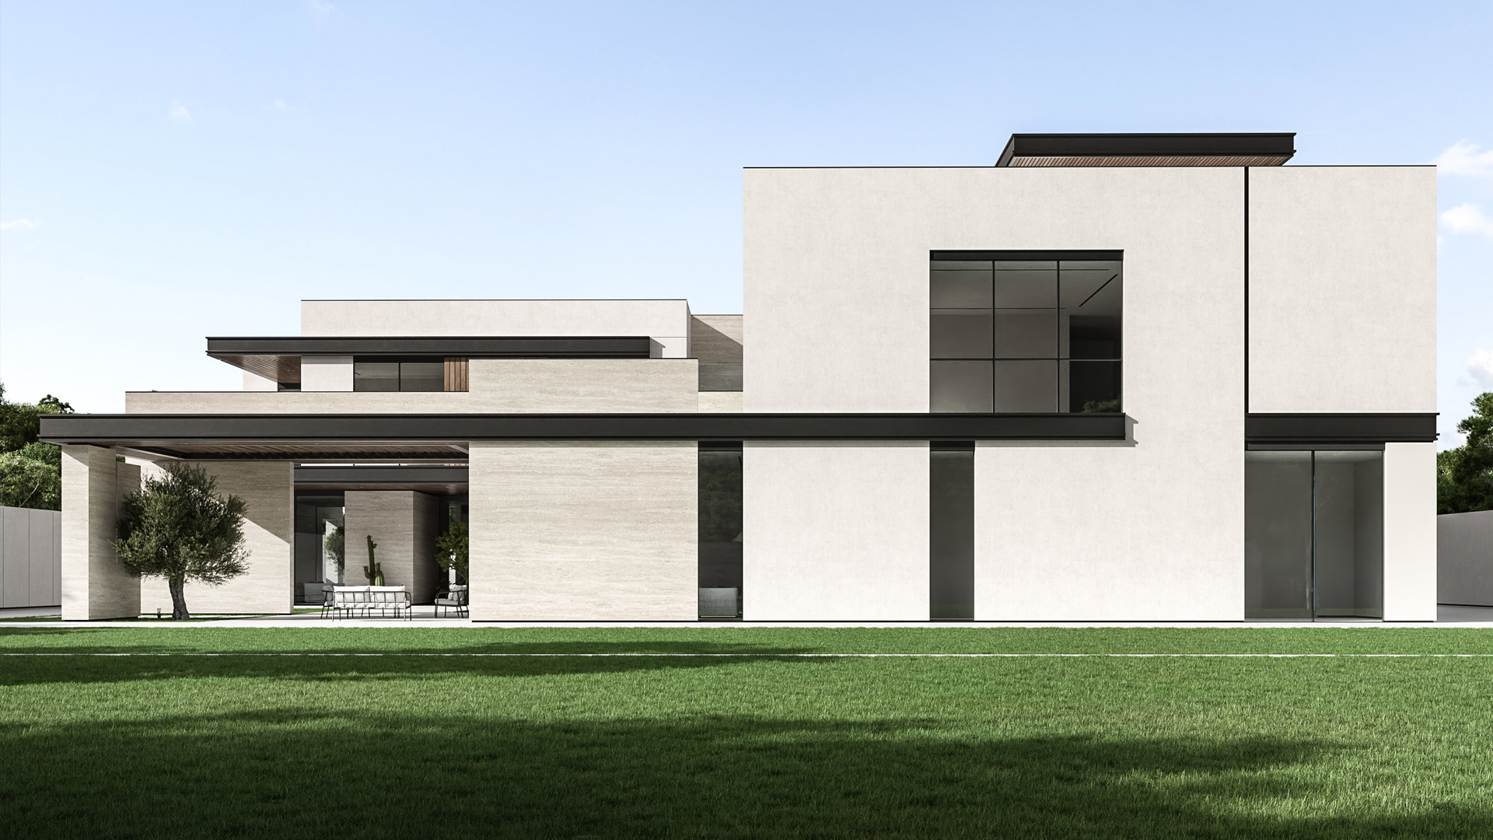
Interlocking travertine, plaster, and timber volumes define the street elevation of this modern villa.
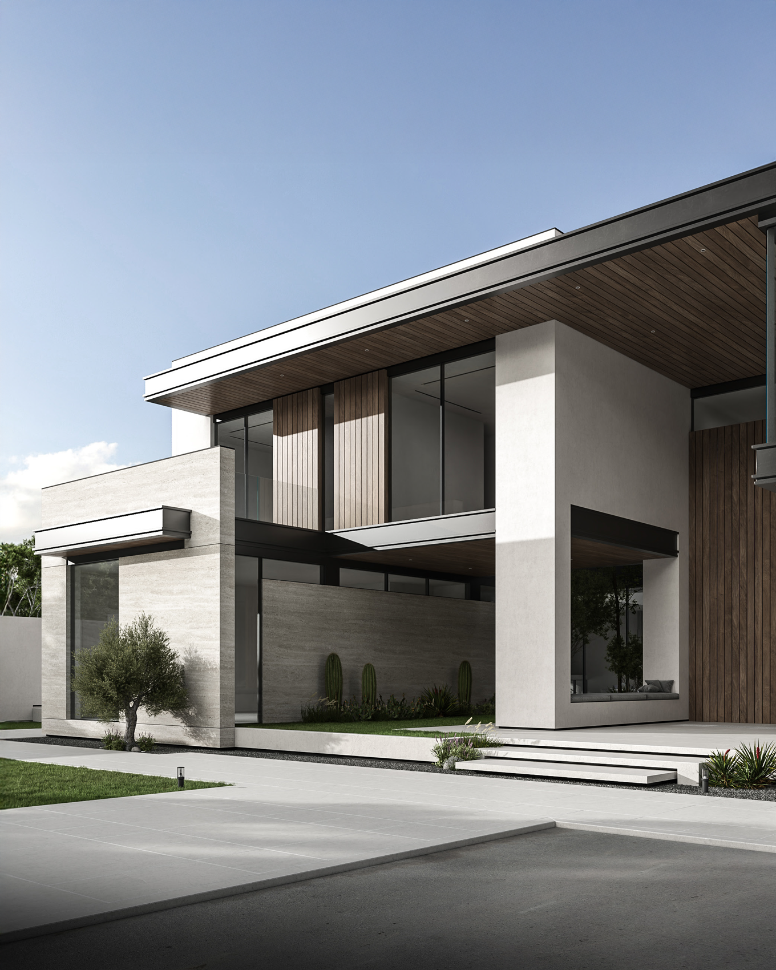
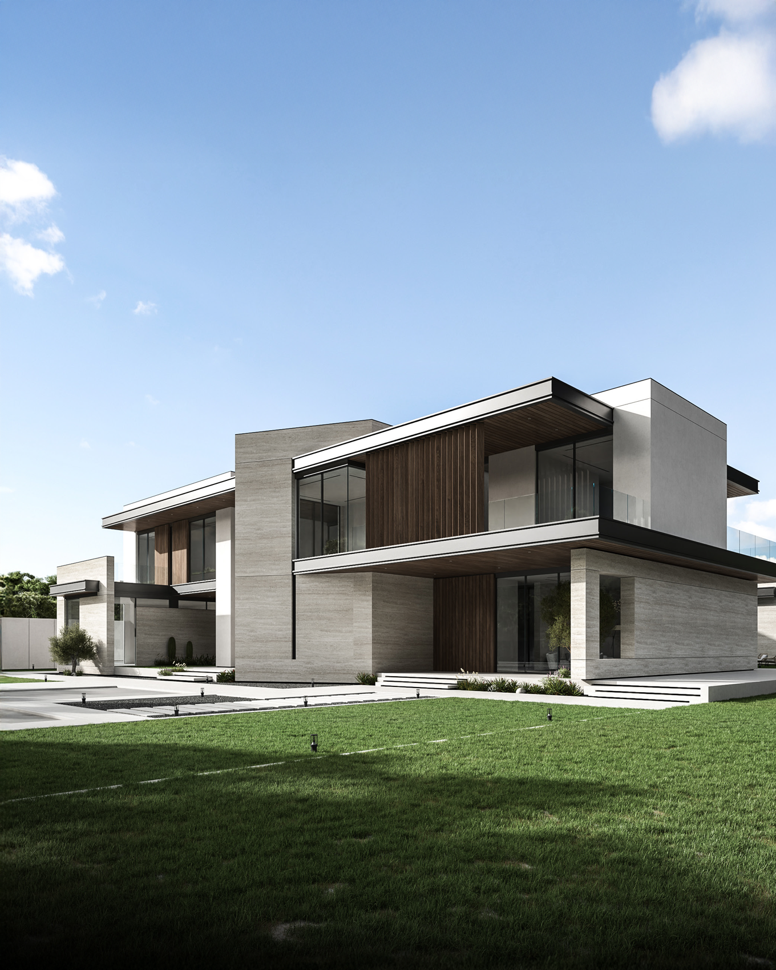
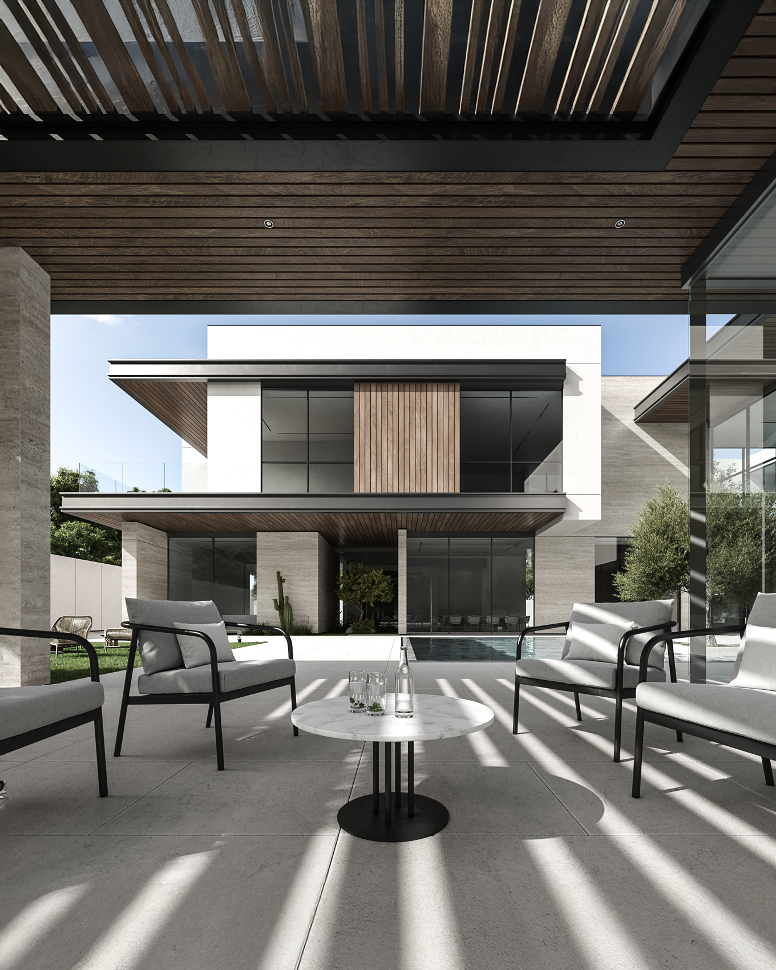
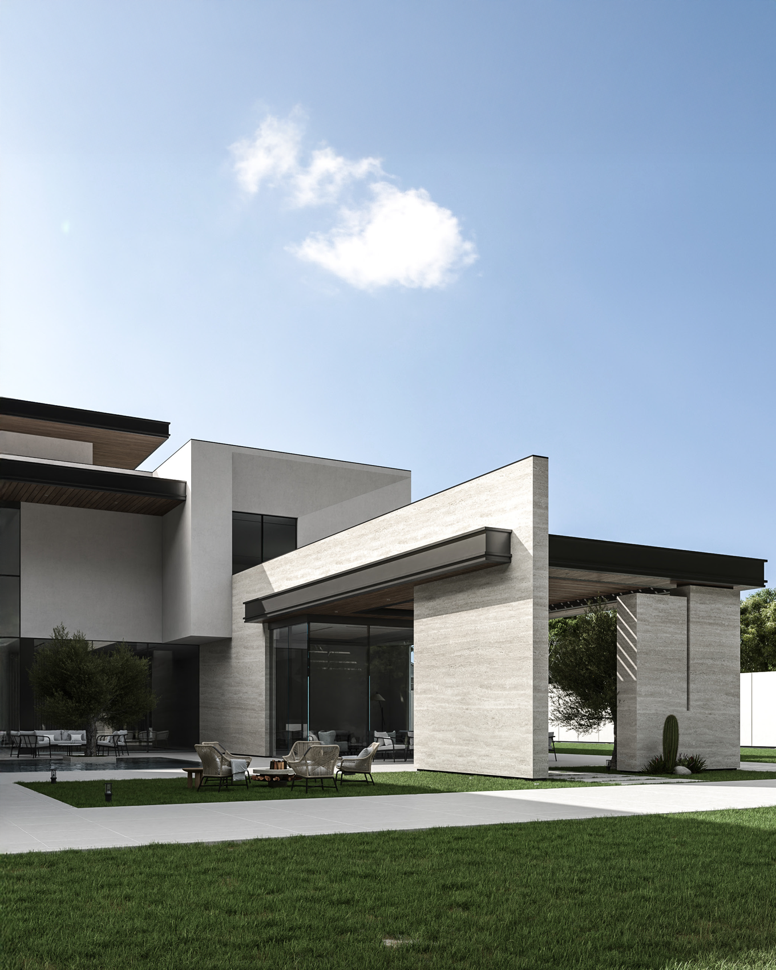
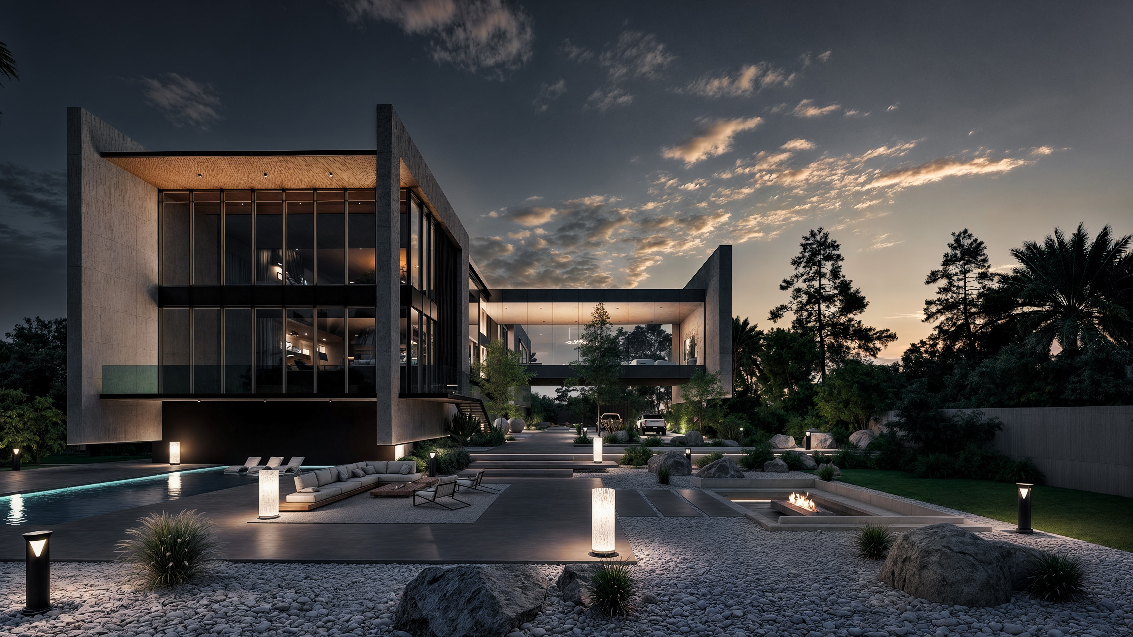
The front elevation is composed of distinct volumes, each given its own material: vein-cut travertine, white textured plaster, and vertical timber cladding. A double-height timber-clad entrance sits at the center, flanked by deep black overhangs with timber soffits that shade the full-height glazing. On the right wing, vertical timber fins filter light into the upper floor while keeping the façade open, and a landscaped forecourt with olive trees softens the approach from the street.