1
The Design
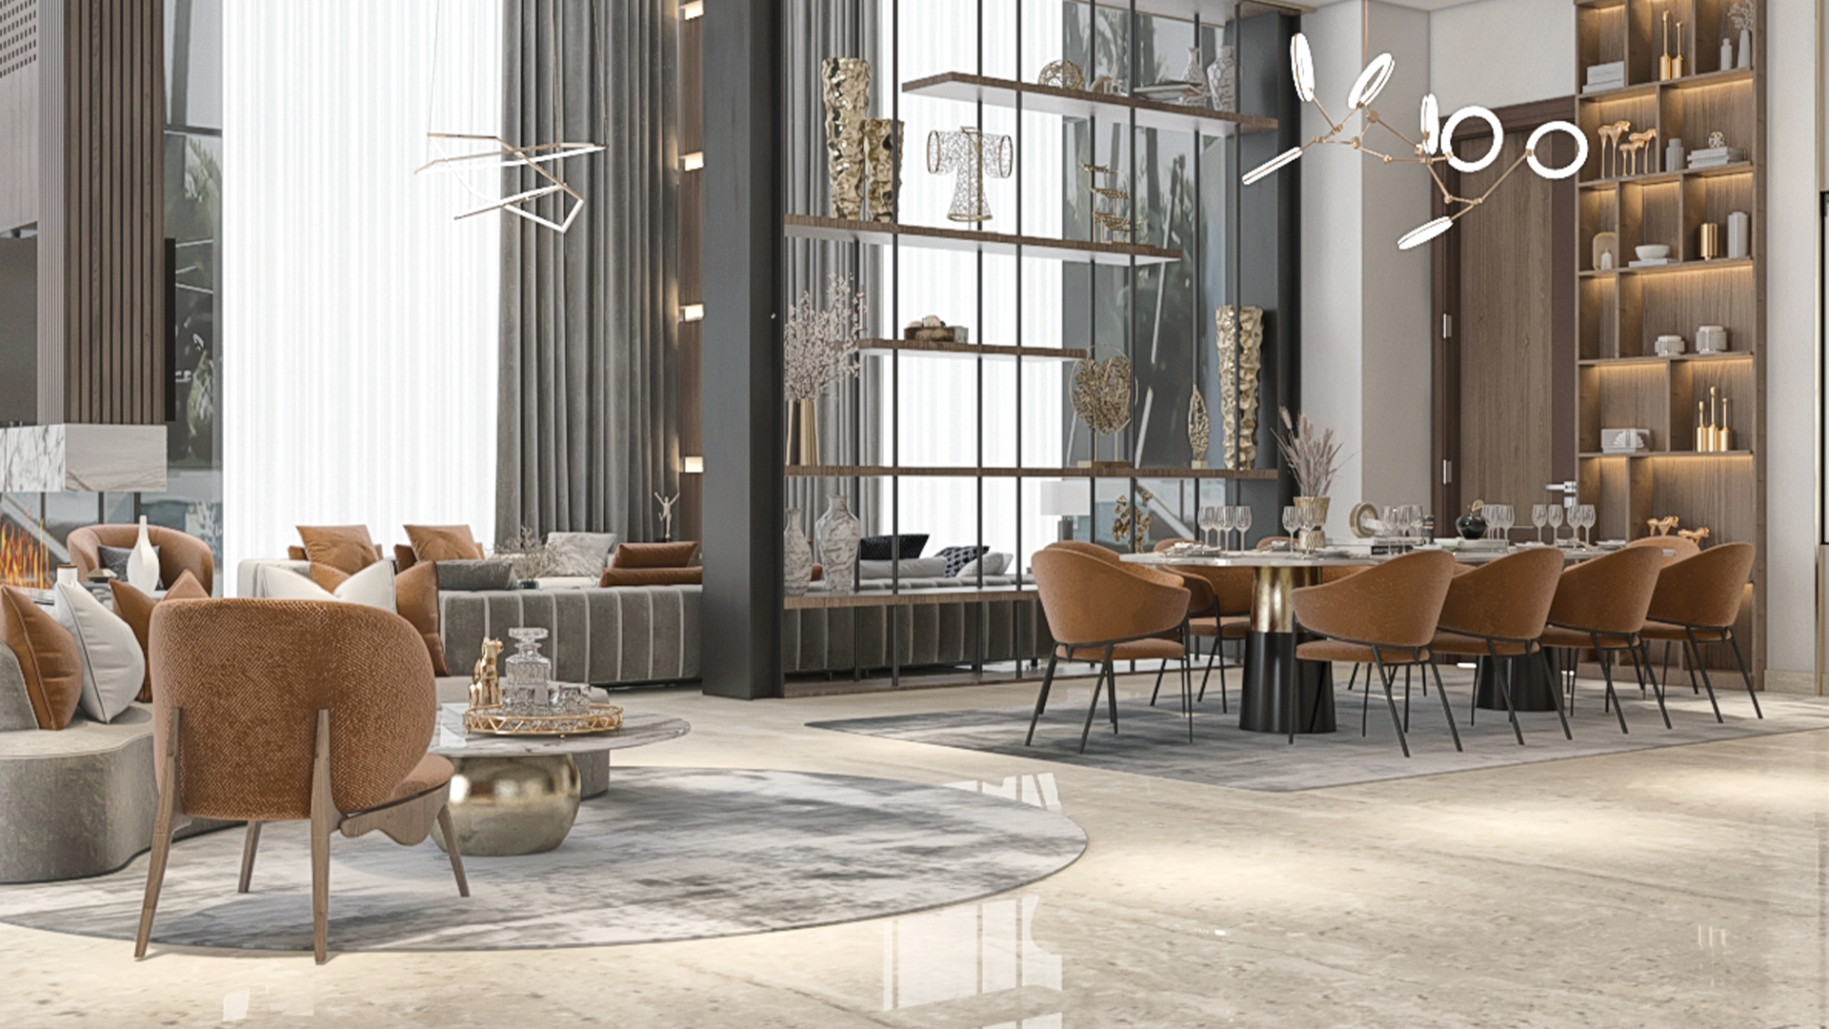
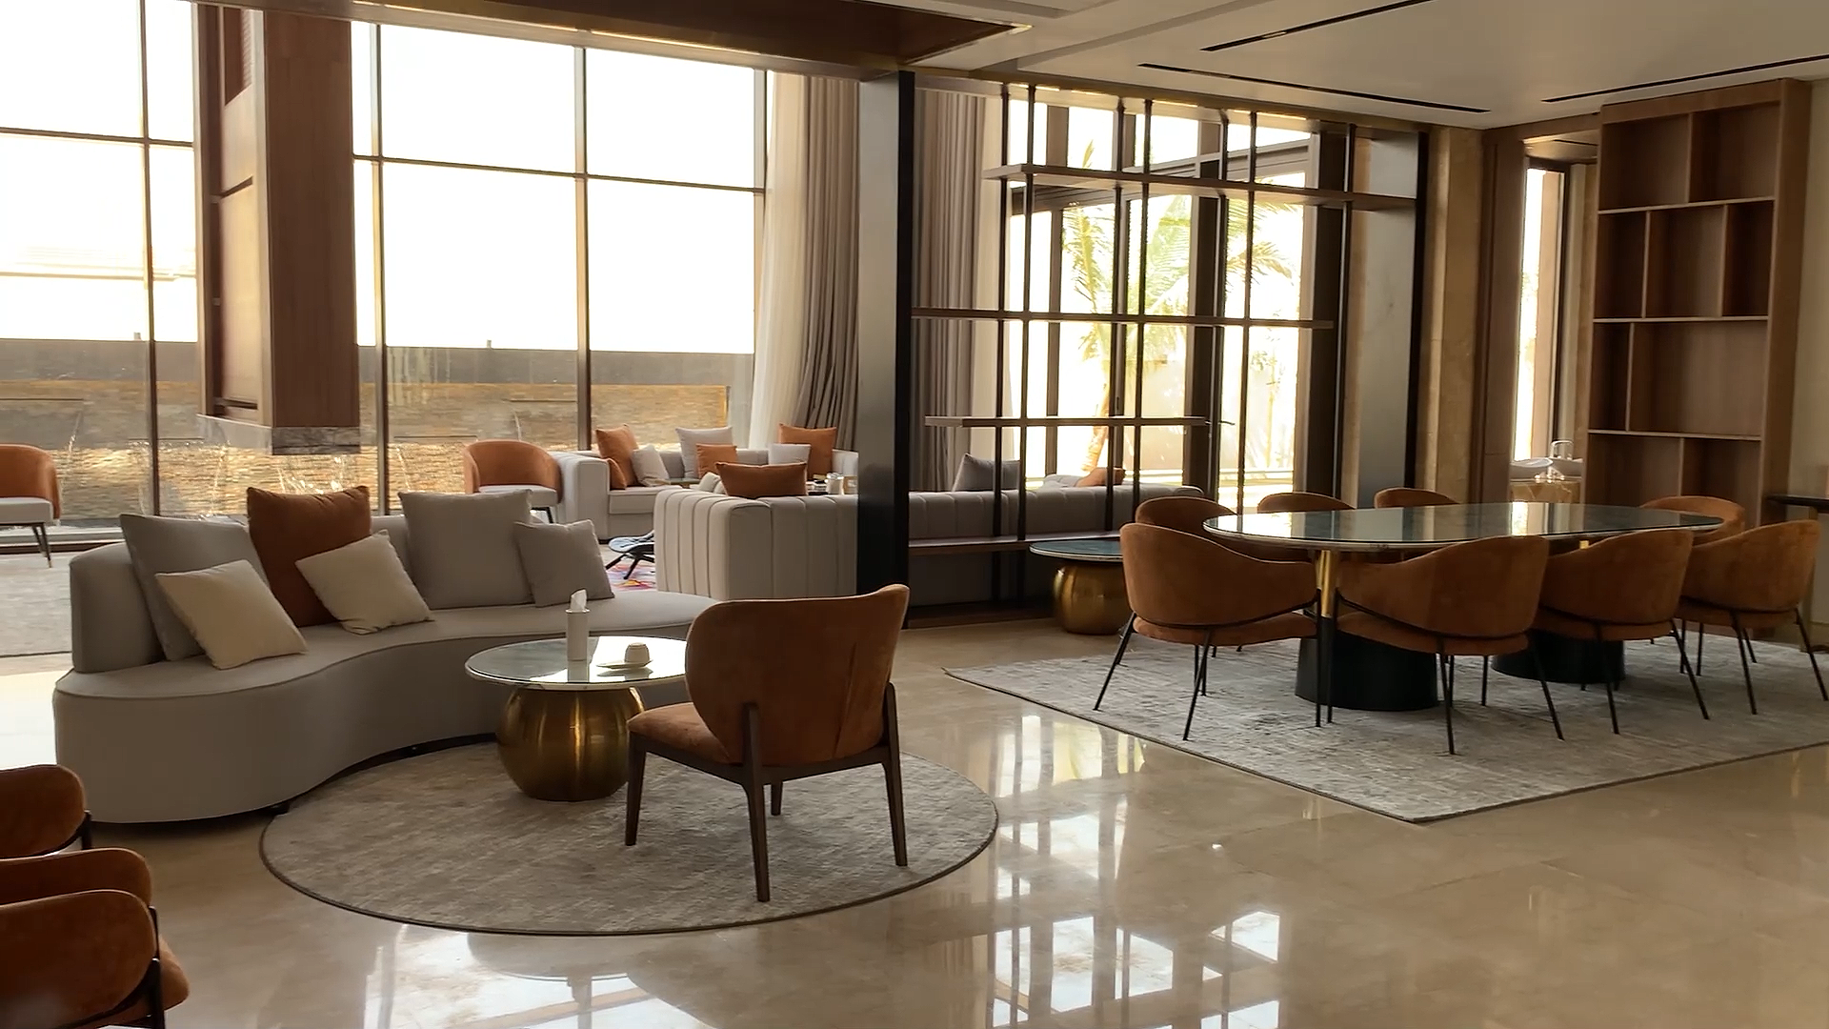
The approved 3D design for the double-height living and dining space.
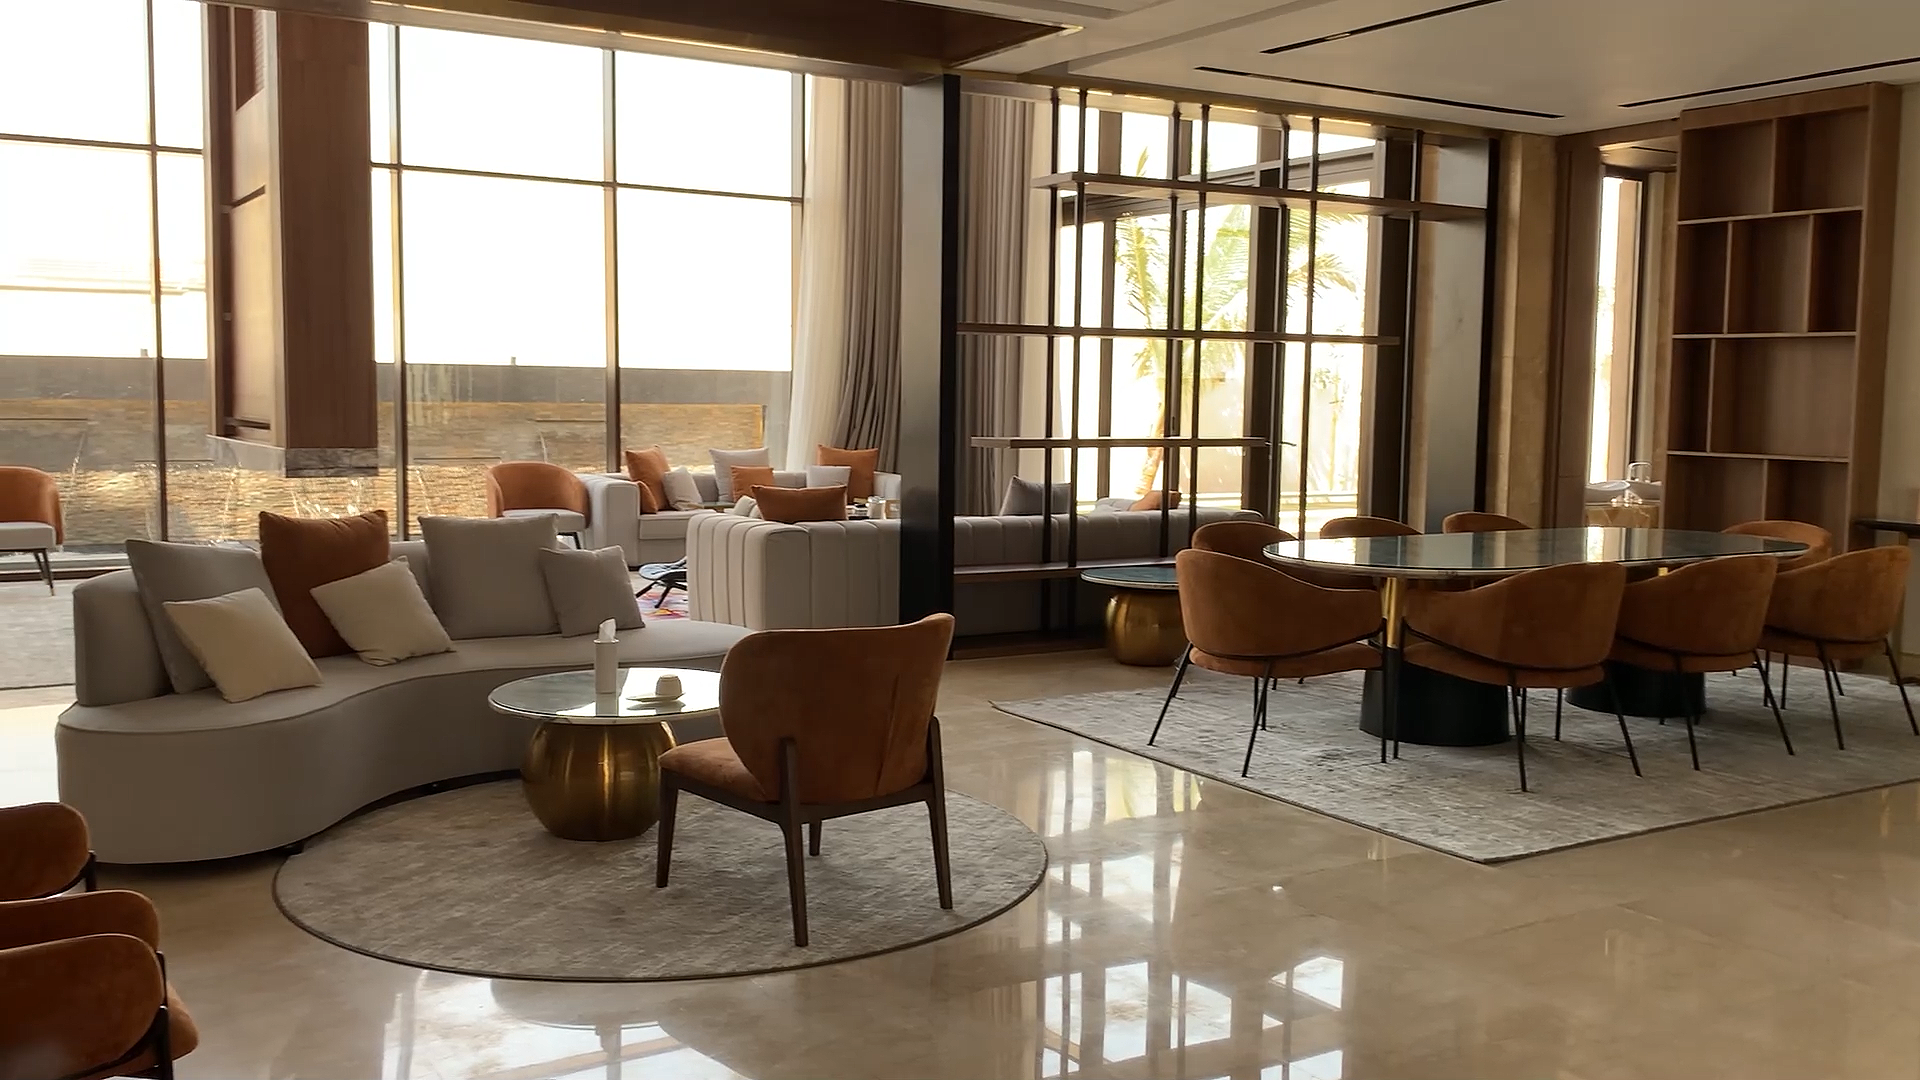
The design organises a double-height volume into two zones: a lounge built around curved sofas and a fireplace, and a ten-seat dining area beyond. A full-height screen of bronze frames and walnut shelves separates the two without blocking light or sightlines, while backlit walnut joinery lines the far wall.